A Masterpiece Incomplete
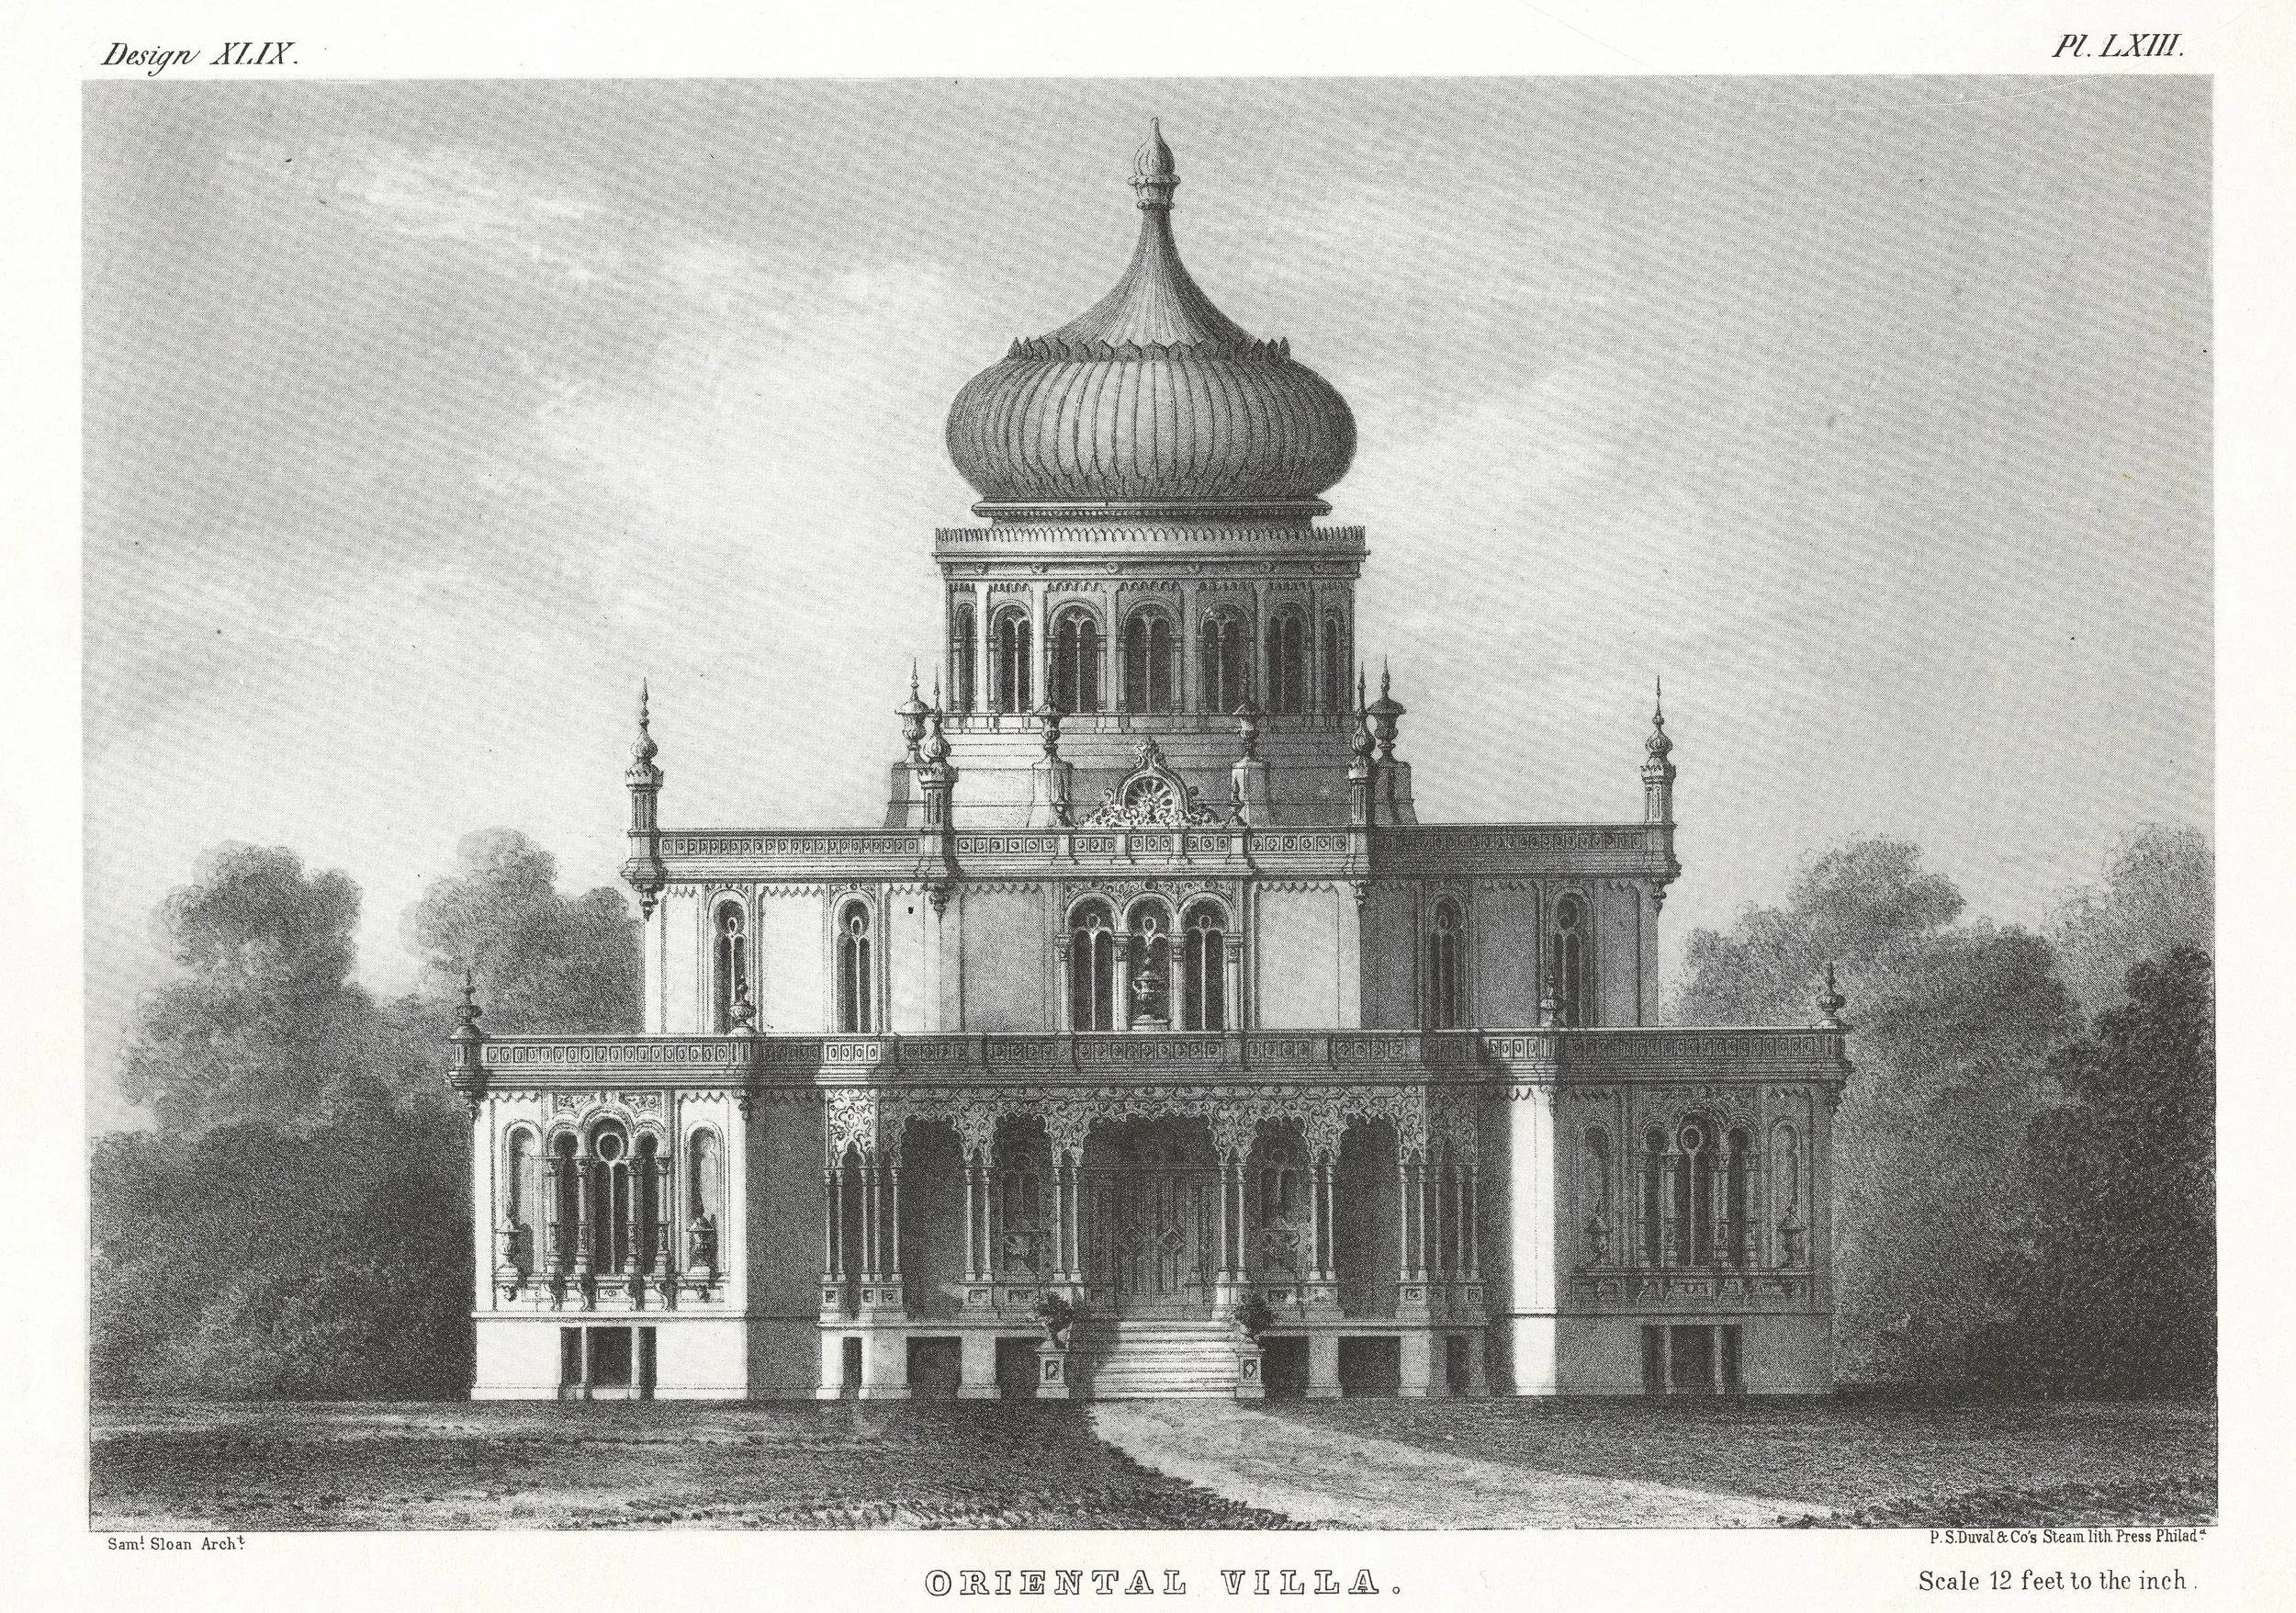
Samuel Sloan’s “An Oriental Villa” design forty-ninth – THE MODEL ARCHITECT 1852
Samuel Sloan (1815–1884) was a Philadelphia-based architect and best-selling author of architectural design books in the mid-19th century. Unlike today’s educational processes for professional architects (myself included), Sloan began his career with hands-on training as a builder, carpenter, and cabinetmaker…a true artisan during the 1840’s. He participated on this still-standing structure: Punishment or Penitence
Rather than any particular degree, certificate or license, he simply began to identify himself as an “architect” around 1850. Designing projects such as residences, churches, schools, hospitals and other commercial buildings, he became one of Philadelphia’s premier architects. But it was his publications that helped him to become one of the most prolific architects in the nation during the pre-war (between the States) generation. (Note: I have a good friend who likes to identify it as the “War to Prevent Southern Independence”…but that’s for another discussion).
It appears Sloan had thoroughly reviewed Vitruvius’ Ten Books on Architecture – quoted below ….
“An architect should be ingenious and apt in the acquisition of knowledge. Deficient in either of these, he cannot be a perfect master. He should be a good writer, a skillful draftsman, versed in geometry and optics, expert at figures, acquainted with history, informed on the principles of natural and moral philosophy, somewhat of a musician, not ignorant of the sciences, both of law and physic, nor of the motions, laws and relation to each other of the heavenly bodies.”
Samuel Sloan produced several pattern or “how-to” books, which gave other amateur builders clear illustrated direction for producing academically correct details for particular architectural styles. In the process, he became one of the most prolific American authors on architecture of the mid-nineteenth century.
The Model Architect (1852-1853 and subsequent editions)
City and Suburban Architecture (1857-1858)
The American Architect and Building News
Sloan’s Constructive Architecture (1859-1873)
Sloan’s Homestead Architecture (1861-1870)
American Houses, a Variety of Designs for Rural Buildings (1861-1868)
The Architectural Review and American Builder’s Journal (1868-1870):
sometimes described as the first American periodical devoted exclusively to architecture.
Toward the end of the Civil War, in 1864, he formed a new partnership with Addison Hutton. But in 1867, Sloan left the practice and briefly tried his hand in New York City before returning to Philadelphia. His career as an architect was for all purposes finished, as he never again attained a steady workload or regular clientele.
But before his streak ended, remarkably his most famously enduring architectural commission was the extraordinary octagonal mansion “Longwood” located in the South. . . in Natchez, Mississippi (its floor plan below redrawn in 1972).
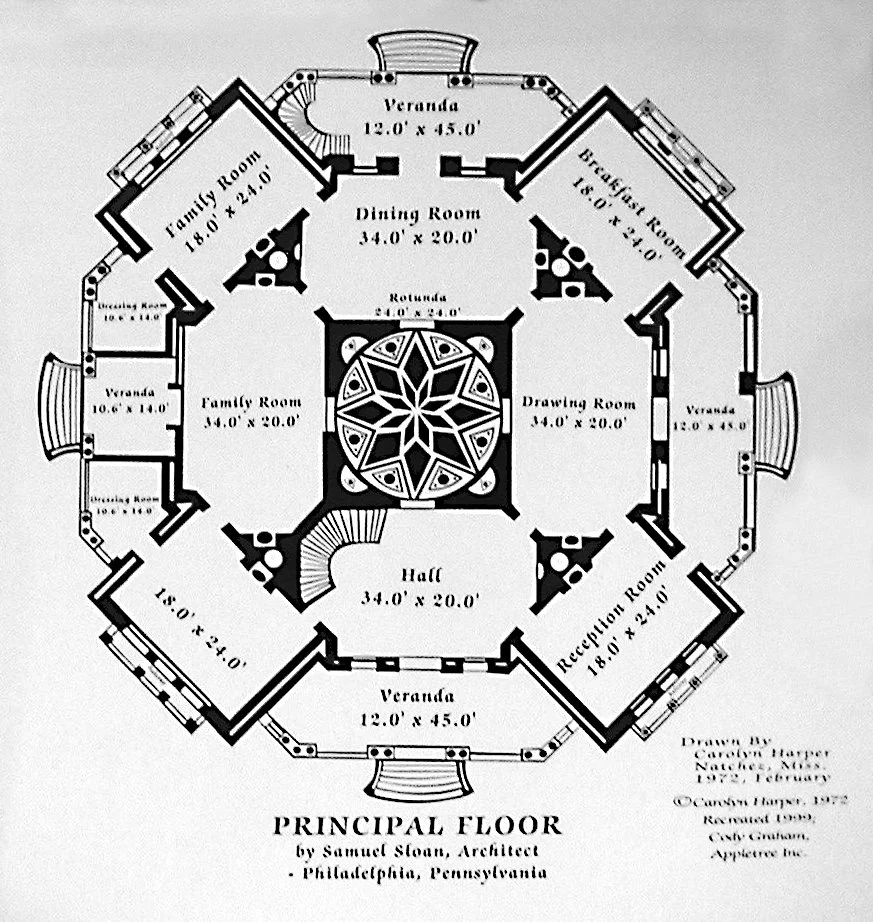
The house is unusual, with its octagonal design and sixteen-sided cupola topped with a Byzantine onion-shaped dome; yet its novelty and luxury reflected the wealth, prestige and creativeness of the affluent Dr. Nutt. The unique Muslim plan had captured the Natchezian’s imagination and he proudly predicted that “after this, the Octagon shape will be the style!”
On the walls are the architect Sloan’s drawings of the mansion as it was to have been, a six-story structure of brick, plaster and marble with eight rooms on each floor centered around a rotunda. Indirect lighting was to be provided by large mirrors in the dome reflecting sunbeams to smaller mirrors to light the gloomy interior below. Orders to France, England and Italy had been sent for elaborate furnishings, mosaic floors, marble mantels, statues and stairways, and splendid tapestries. Many of these costly pieces were enroute on the high seas and were seized by the Federal blockade. Today some of these are in national museums.
When the war that suddenly burst upon the nation deprived him of his workmen and subsequently his wealth, Dr. Nutt dejectedly settled his family into the lower floor. Although a Union-sympathizer, the doctor, nevertheless, saw a million dollars’ worth of rich cotton land burned or confiscated by Union soldiers. A broken man, he died of pneumonia in 1864 leaving, still incomplete, his Longwood, “the remembrancer of Eastern magnificence which looms up against the mellowed azure of a Southern sky.”
[Quoted from: http://www.tylersterritory.com/travel/namerica/mississippi/antebellum/longwood-01.html
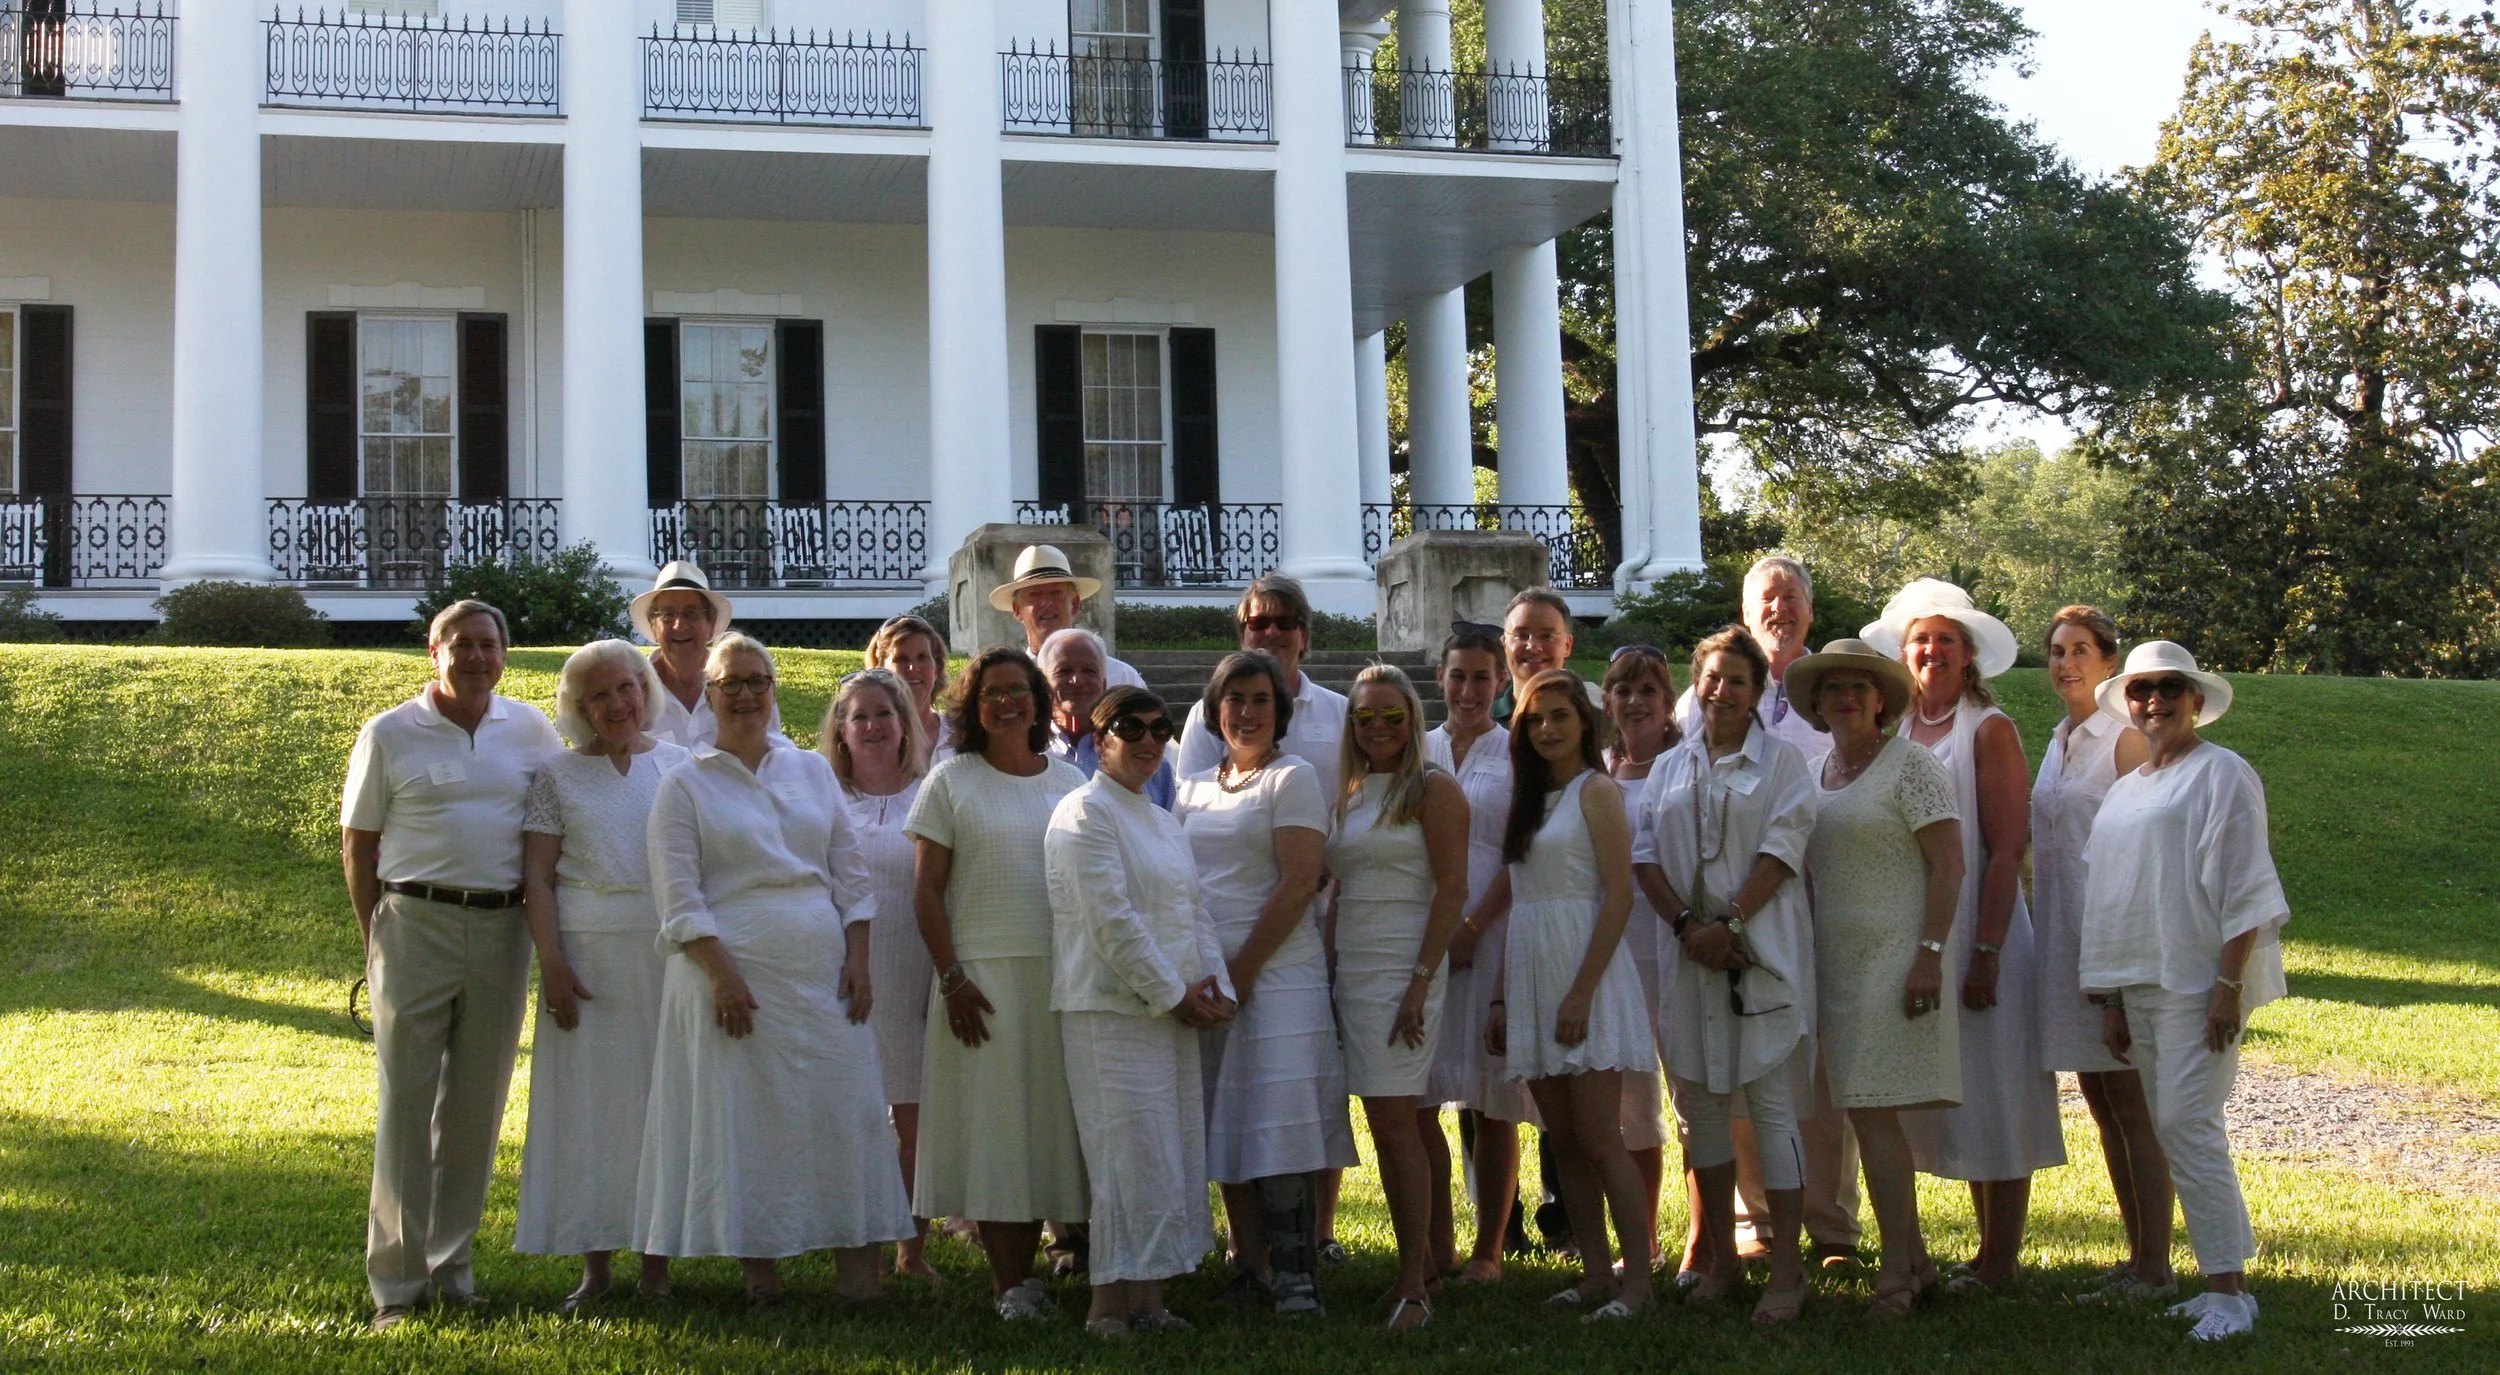
ICAA members pose in front of Dunleith Mansion in Natchez, Mississippi
During the summer of 2015, we helped organize a very special Patron Trip to Natchez, Mississippi – sponsored by The Institute of Classical Architecture & Art, Southeast Chapter. Natchez has an extensive collection of antebellum classically-inspired buildings, but its history dates to pre-revolution days as well as the home to an ancient native civilization for which the town is named.
The trip included behind the scene tours of historic properties such as Wyolah Plantation, the private home of Tate Taylor, a native Mississippian and producer of movies such as The Help and Get on Up. We visited Natchez On-Top-of-the-Hill…and Under-the-Hill too! There were other amazing tours of majestic and architecturally significant homes, such as our home base during the tour – Dunleith, an exquisite 1856 Plantation Inn now listed as a National Historic Landmark, and featured in the movie Get on Up.
But perhaps the grand lady of them all was Longwood. . . Sloan’s and Nutt’s masterpiece left incomplete, but even today it’s still full of mystery and wonder!
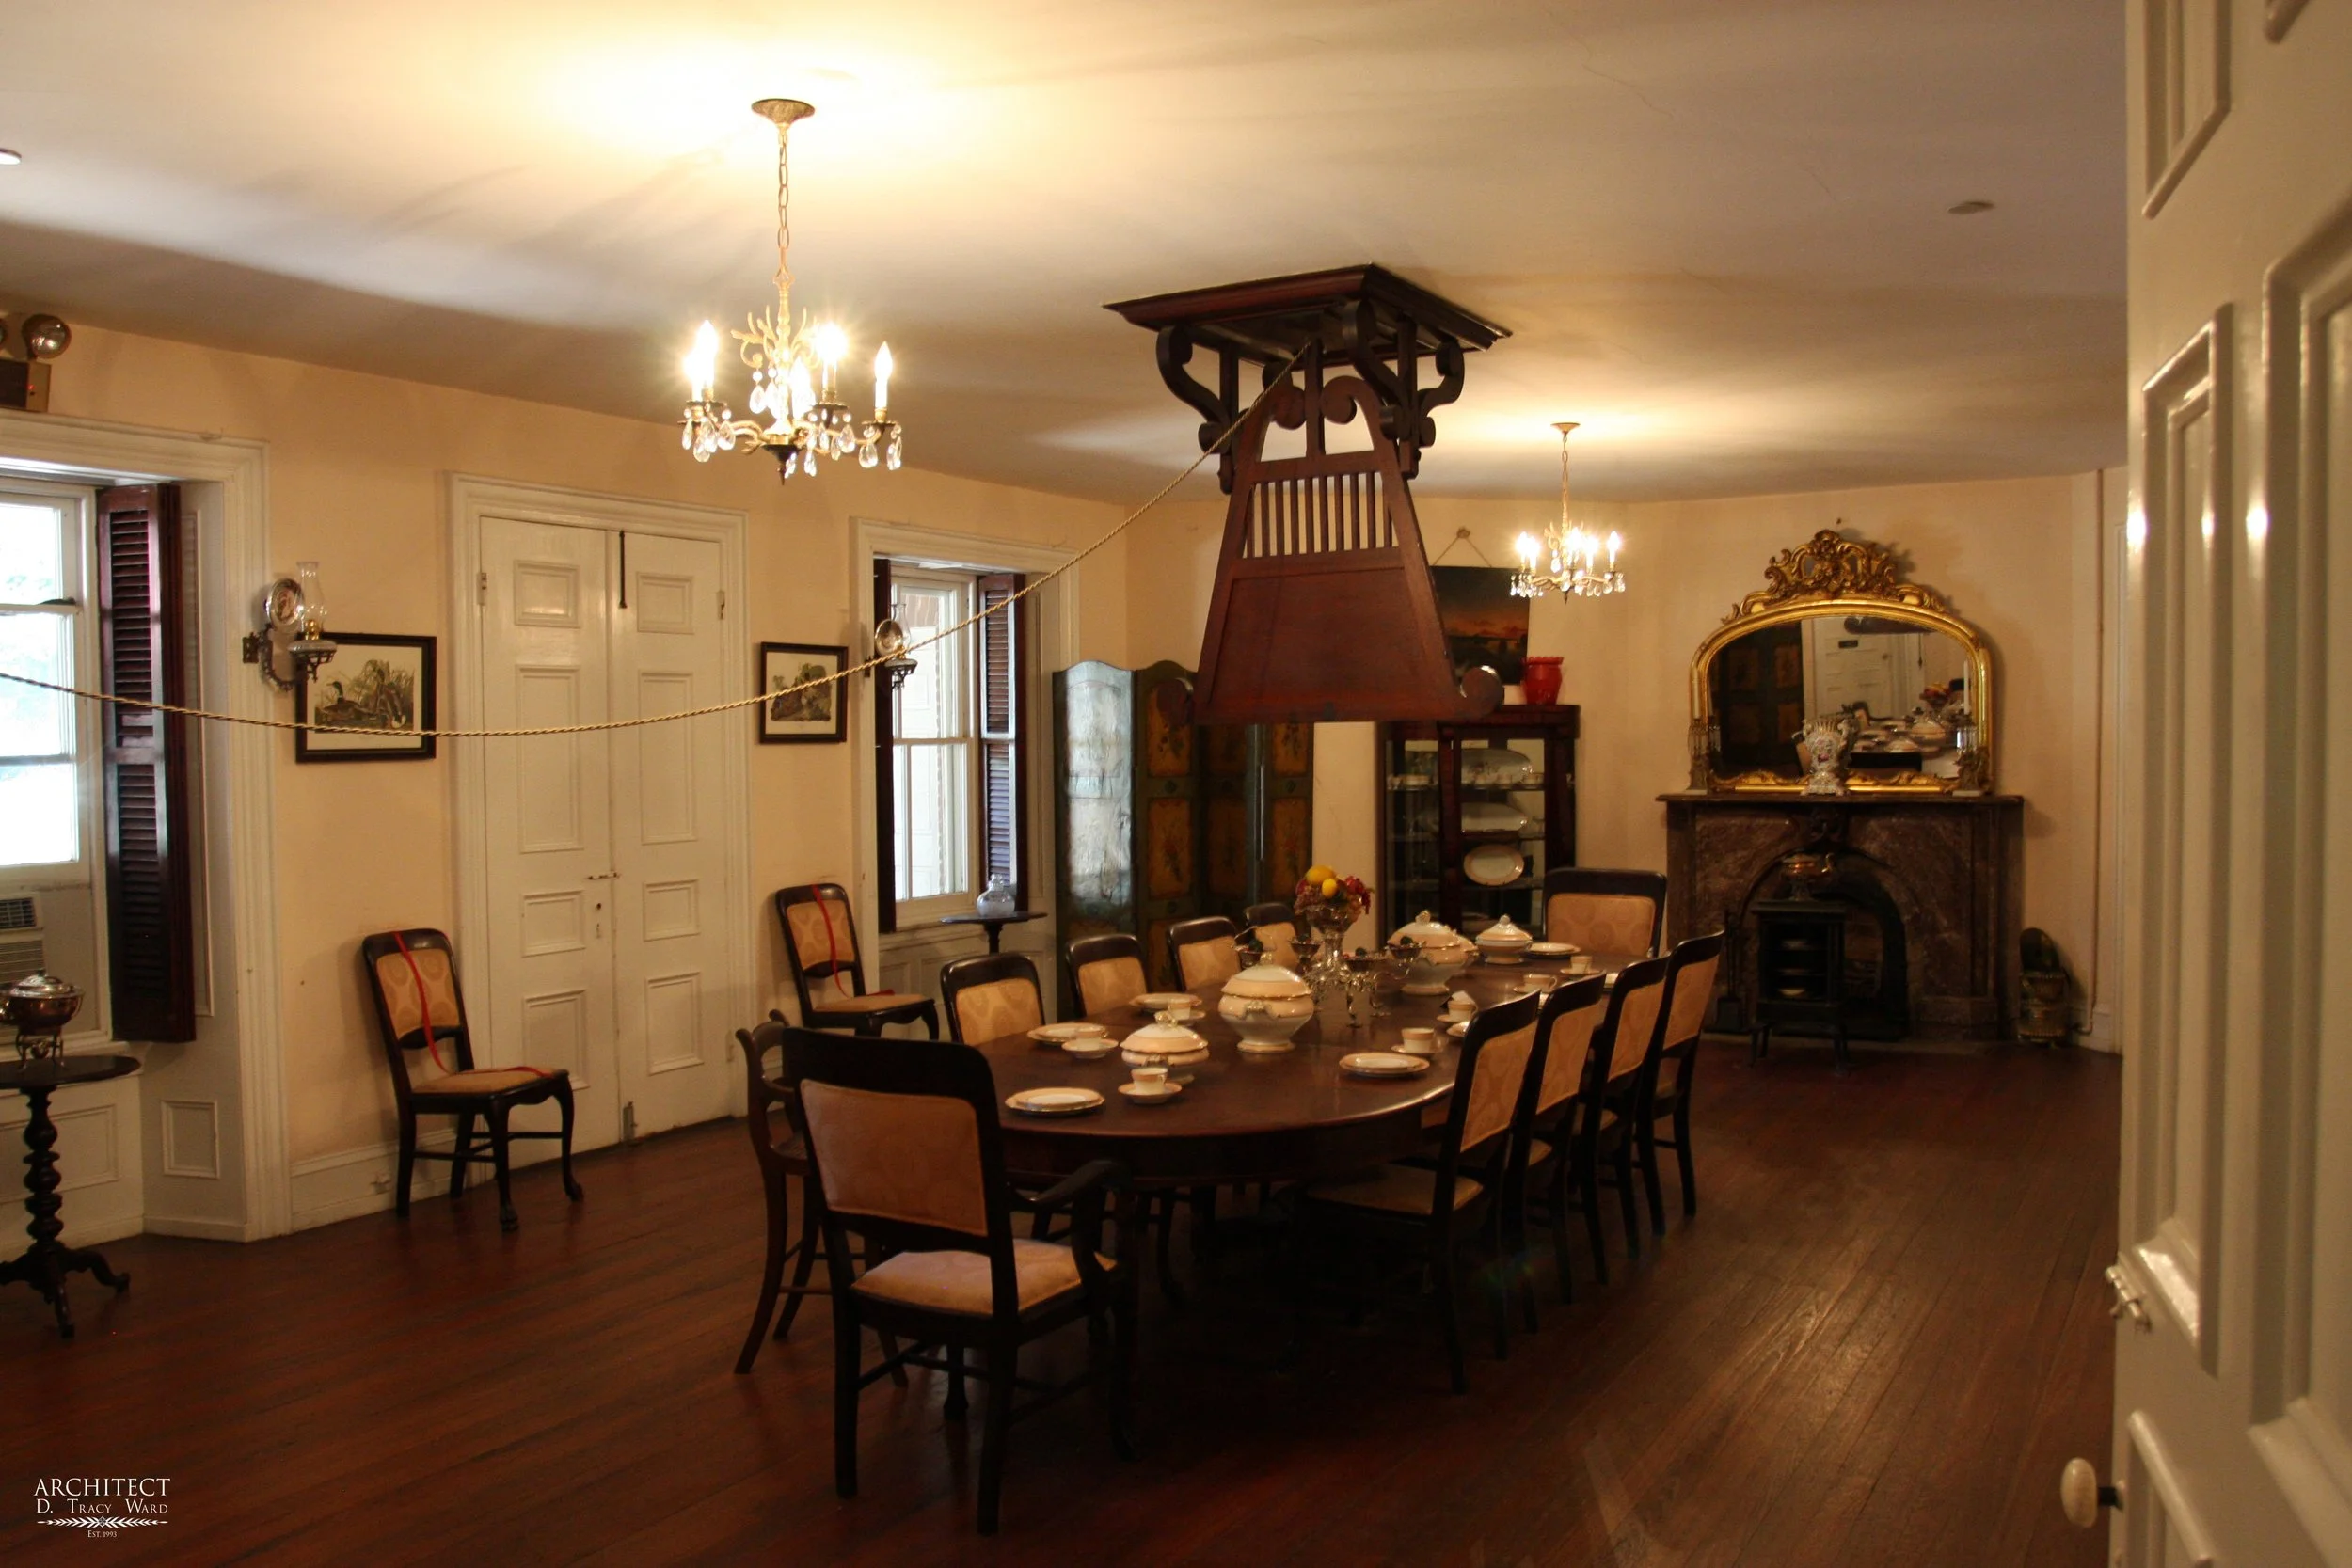
The basement living quarters of the Nutt family – photo T. Ward 2015
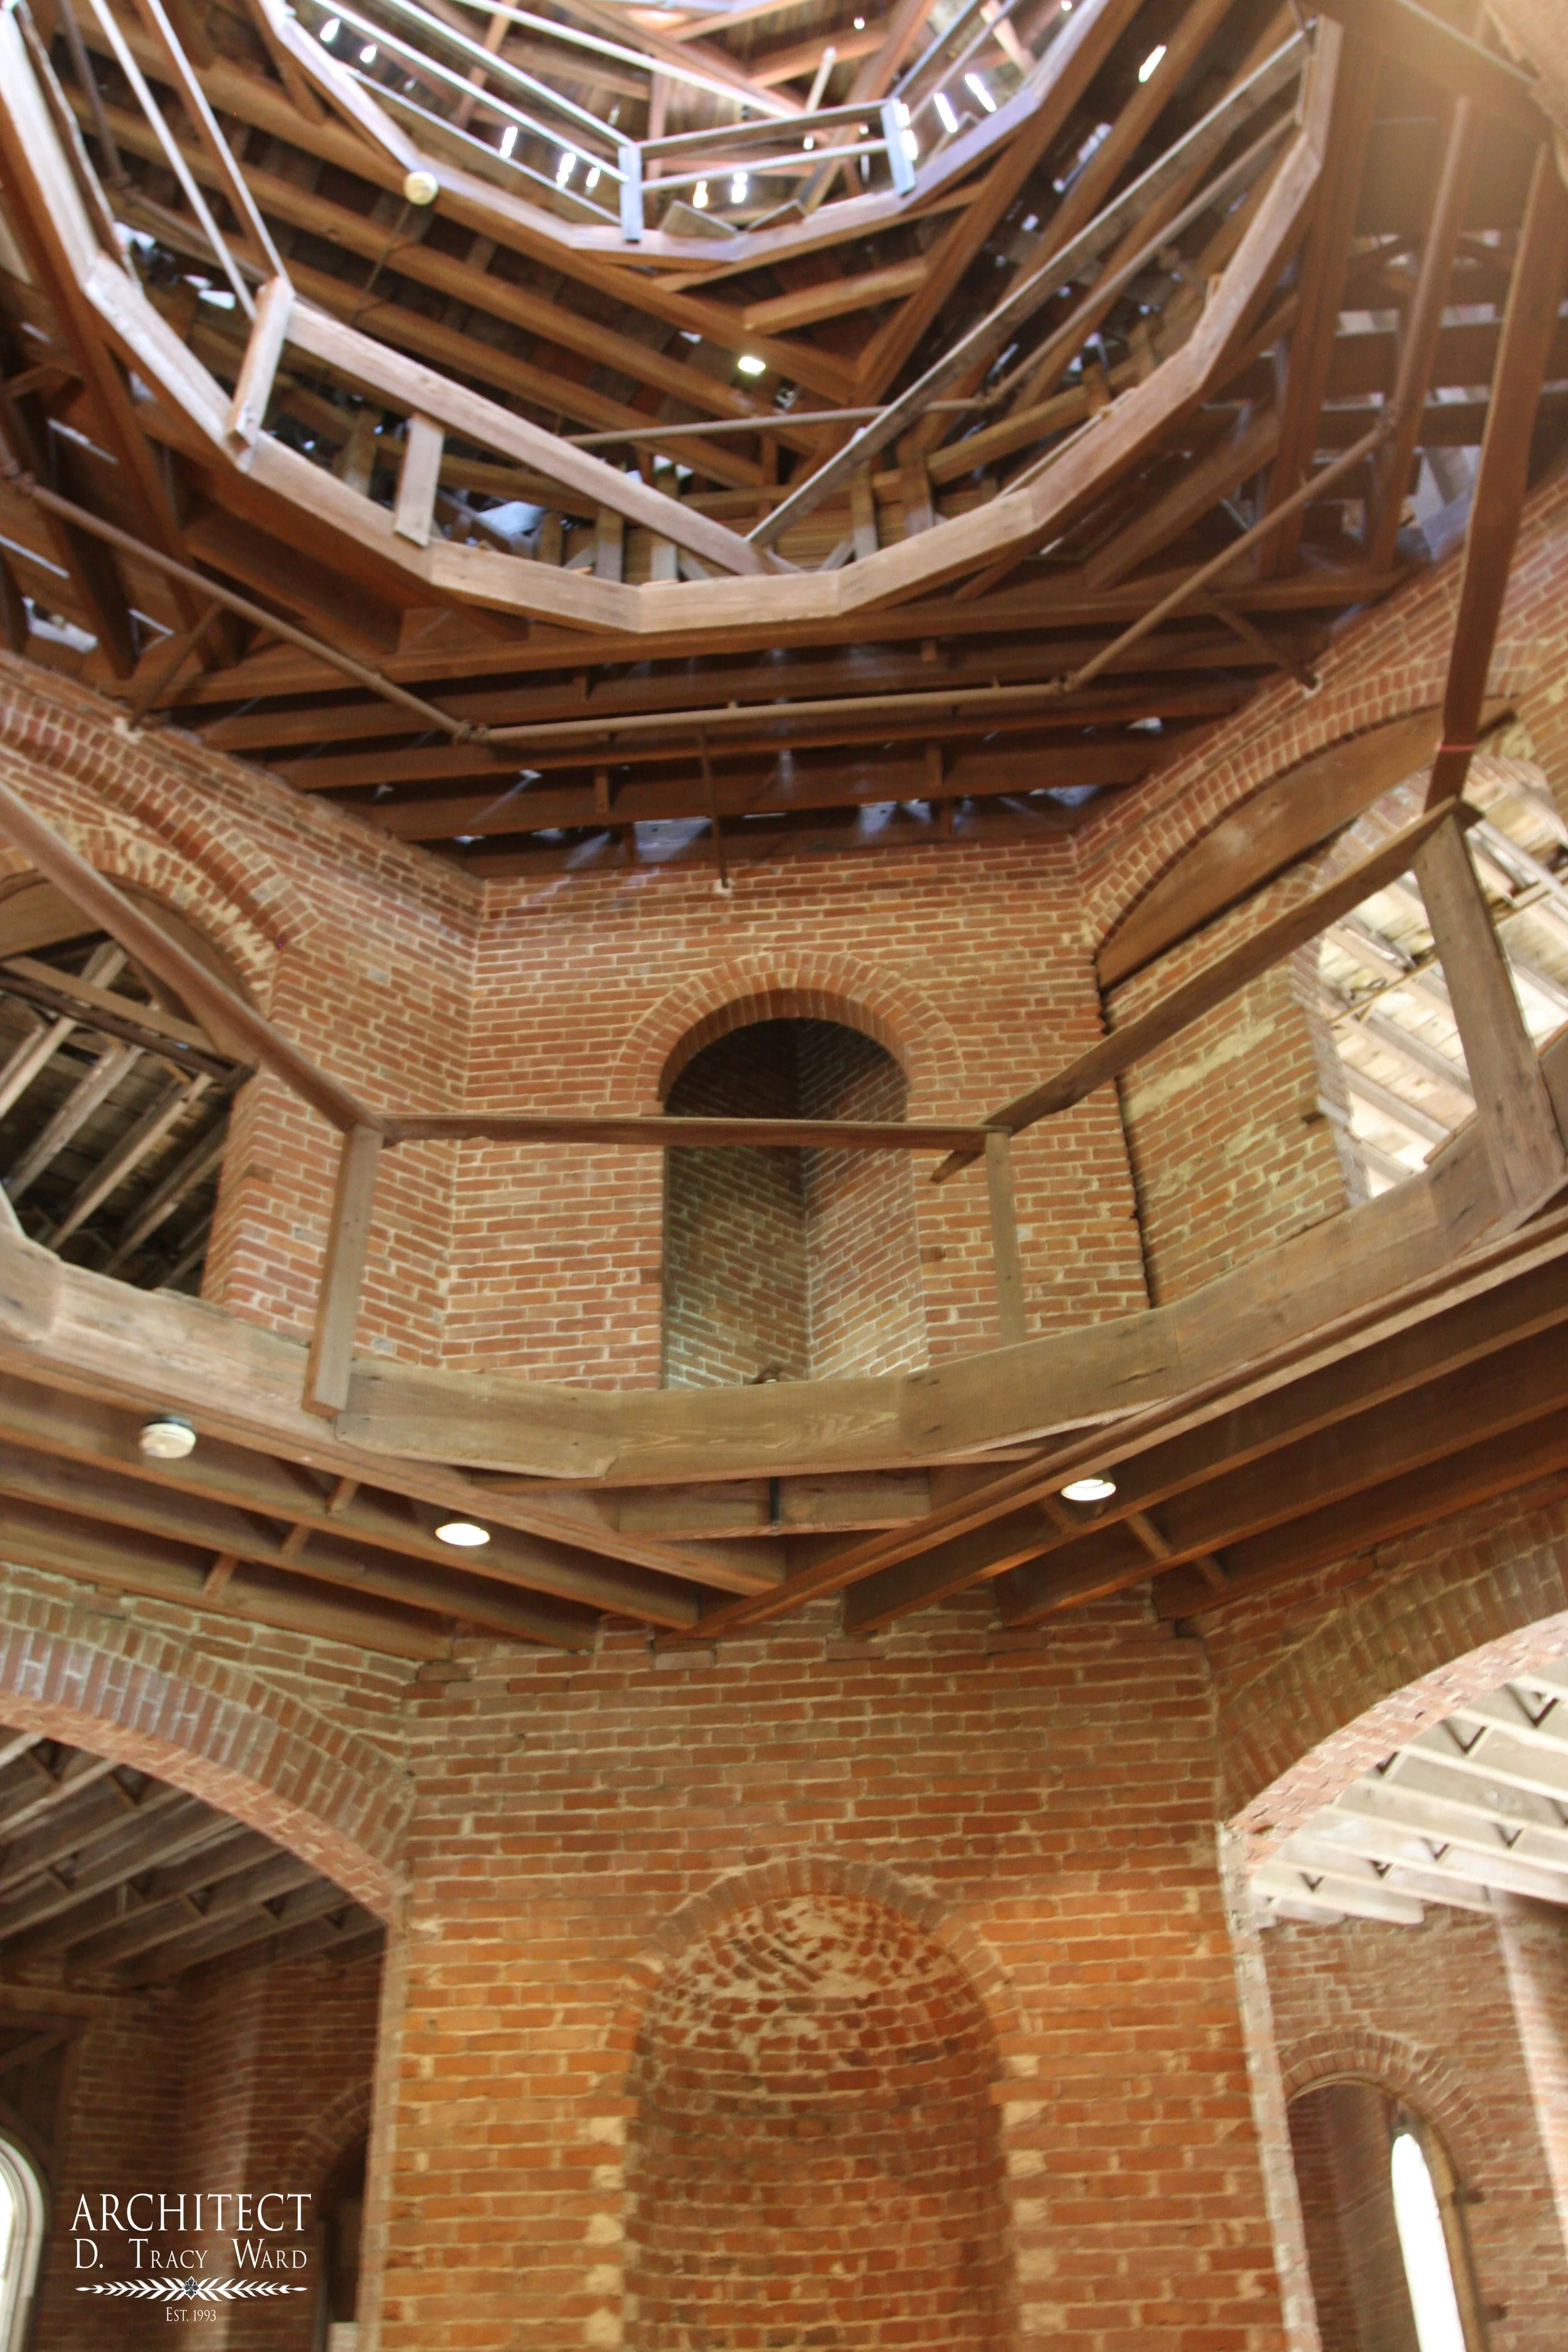
The unfinished central rotunda interior – photo T. Ward 2015
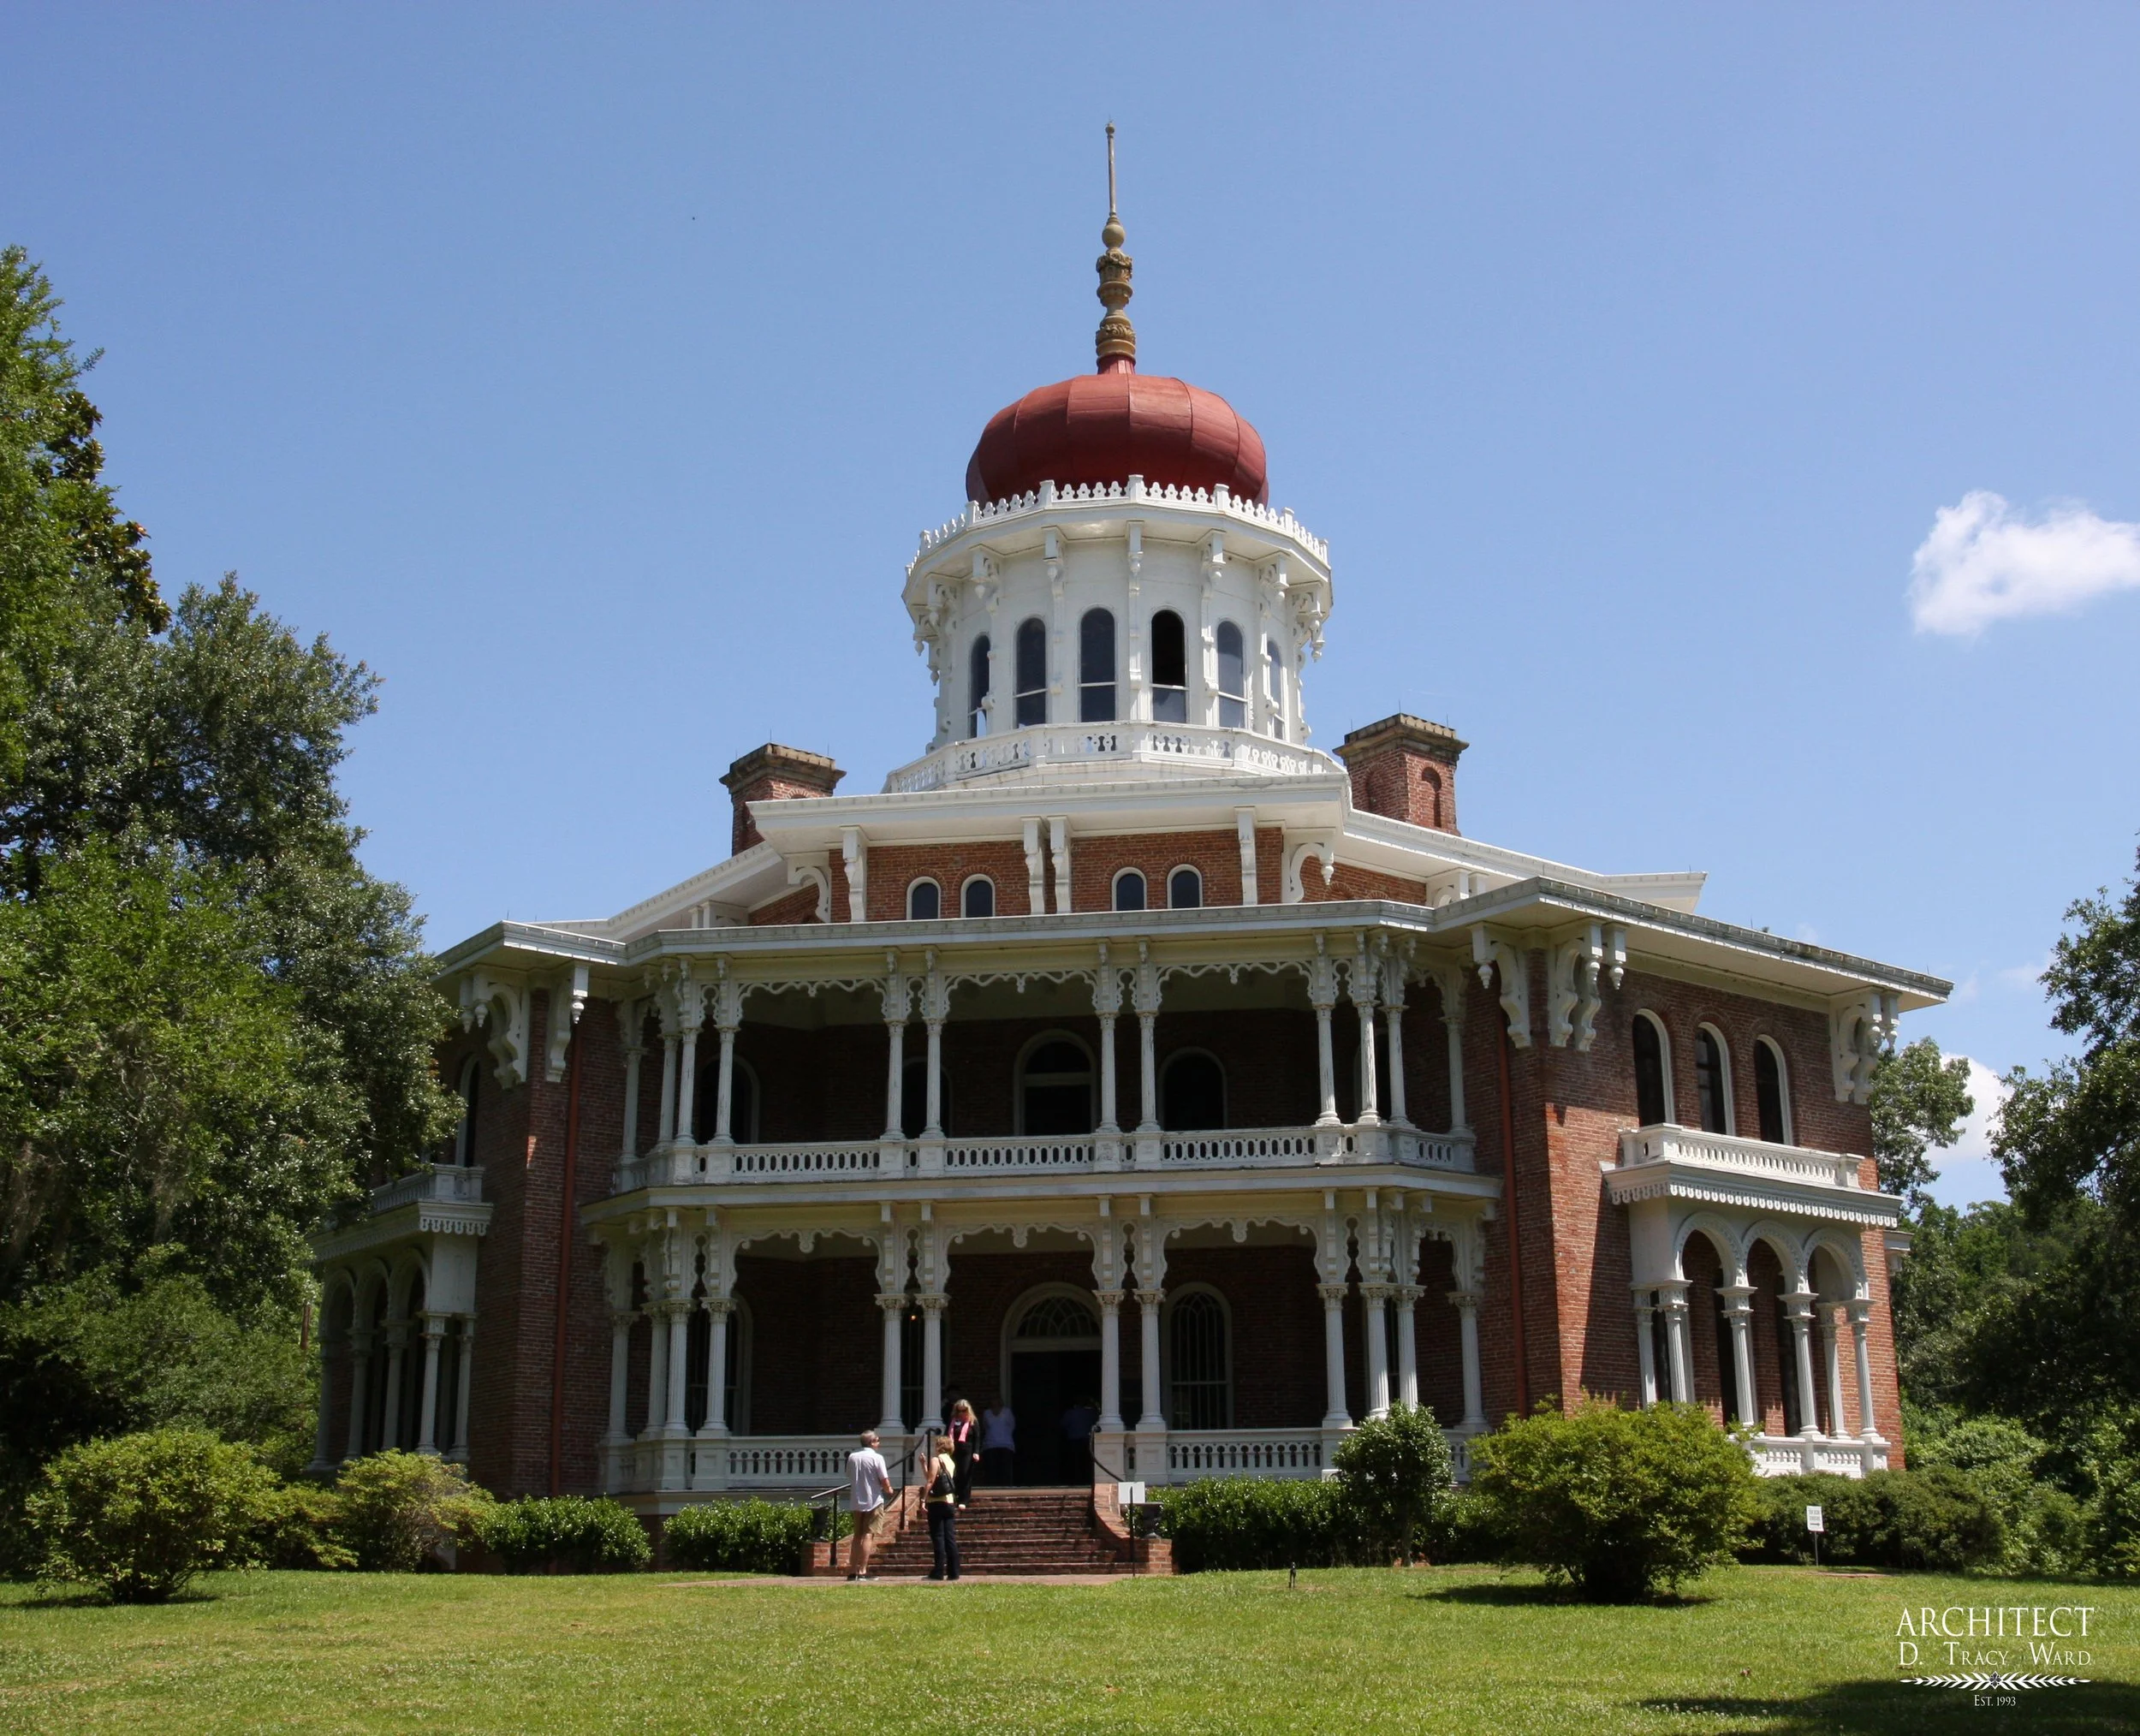
“There is no more conclusive testimony of the state of civilization of a people, than that to be found in their architecture.”
References:
Architectural Review and Builders Journal (see list above of other publications by Samuel Sloan)
Vitruvius’ Ten Books on Architecture
tylersterritory.com/travel/namerica/mississippi/antebellum/longwood-01.html
Dover Publications, Inc. has reproduced and reprinted many significant historic books, including a 1980 combination of both volumes of ‘The Model Architect’. (http://store.doverpublications.com/)
D. Tracy Ward, Architect
Originally prepared 2015 – Reedited July 2018 – DTW’s Blog #0023
Our Original Posts, including images when applicable, are copyrighted © 1993-2018 by D. Tracy Ward and Benchmark Design, PC. God bless America! Treasure Liberty always and pass it on! “Architecture aims at Eternity. Architecture has its political Use; publick Buildings being the Ornament of a Country; it establishes a Nation, draws People and Commerce; makes the People love their native Country, which Passion is the Original of all great Actions in a Common-wealth.” [CHRISTOPHER WREN, Parentalia]