Potamology in Clinton
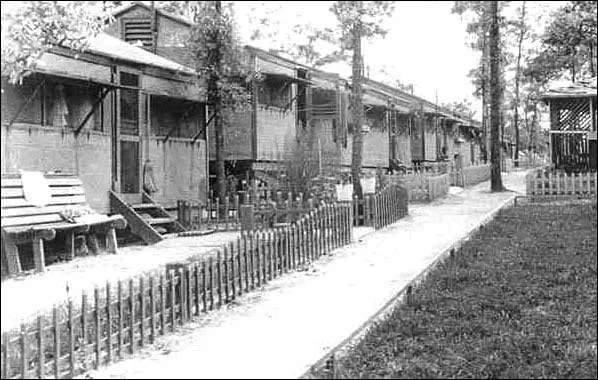
I’m referring to Clinton, Mississippi … and no, potamology is not a disease or a viral infection. Nor has it anything to do with … marijuana. This is a story from the late 1940’s and early 1950’s. World War II was ending, and the post war recovery had begun. At Camp Clinton, a German POW facility in middle Mississippi, prisoners of war had arrived in 1943. It was the only U.S. POW Camp to house German field officers – 25 Generals, a number of lower ranking officers, plus over 3,000 enlisted men. The senior officers lived in duplex quarters, sharing an aide between two officers. The enlisted men lived in poorly built barracks buildings lodging 50 men in each. (typical POW scene above)
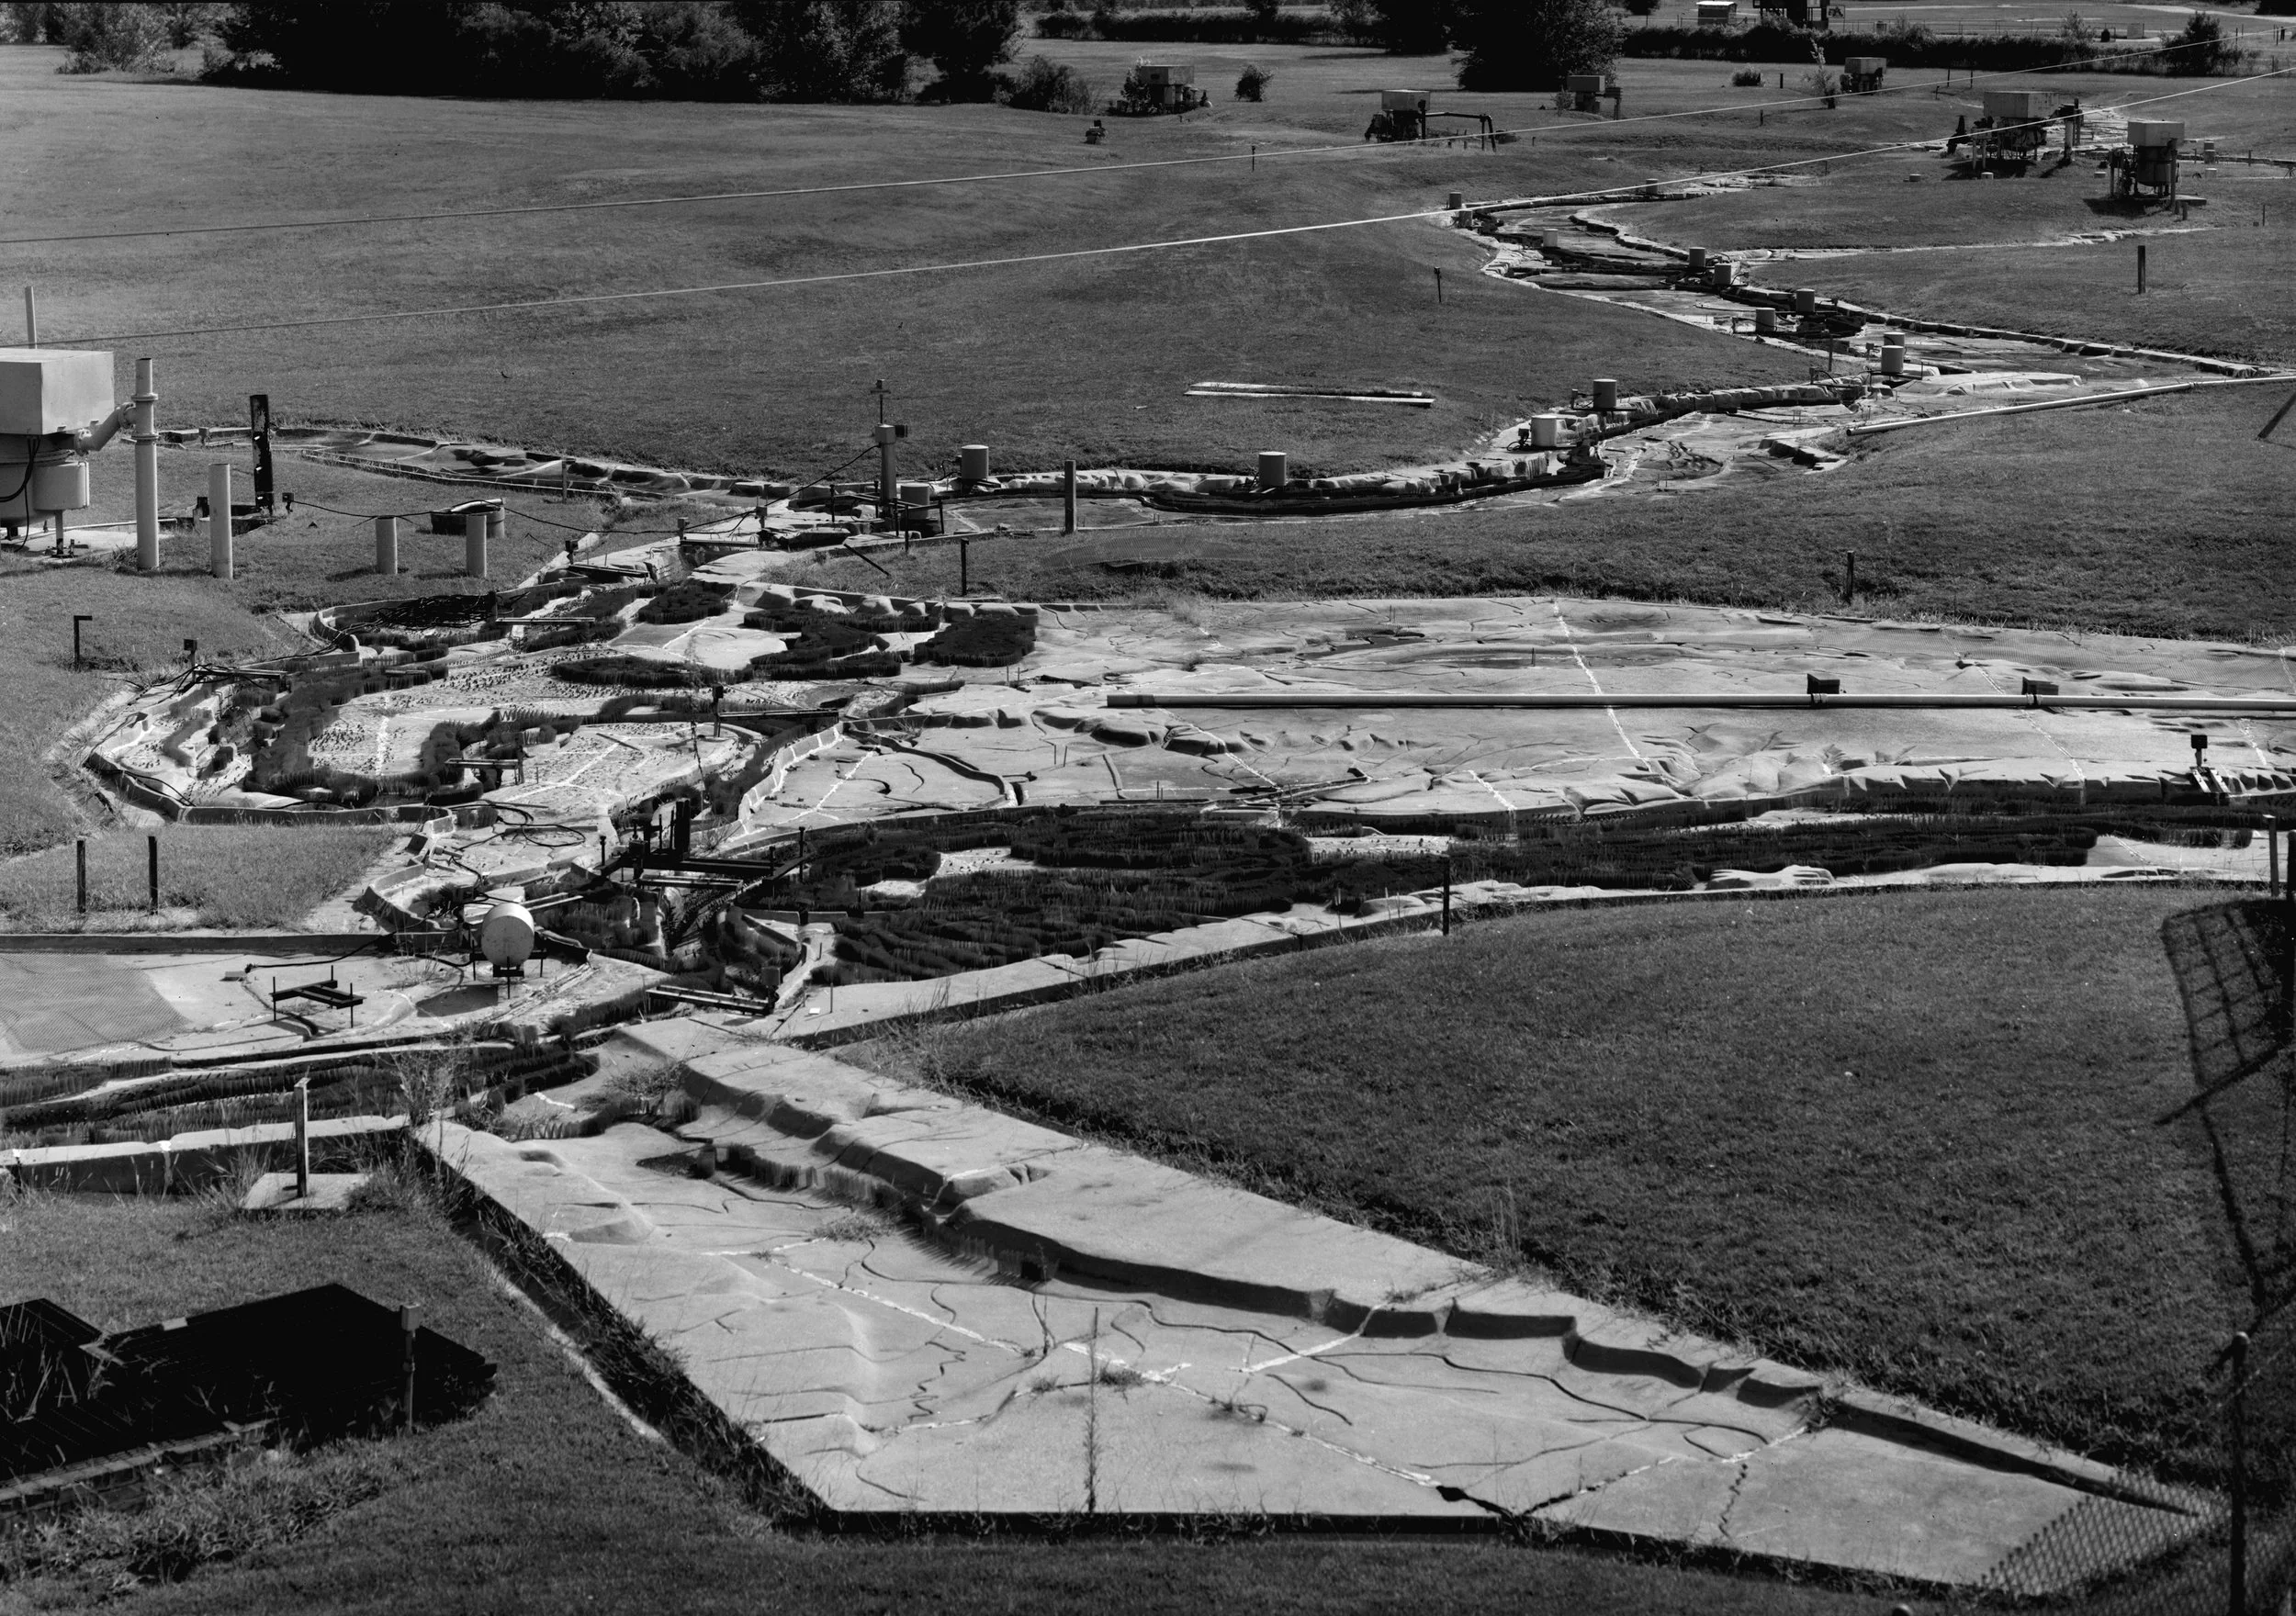
Historic American Buildings Survey/Historic American Engineering Record/Historic American Landscapes Survey – photo 1986
But what is “Potamology” you’re still asking? It’s the science and study of rivers, and Camp Clinton became an intense laboratory for that very purpose. (photo above of the outdoor river model)
“… the officers and engineers at Clinton actually will have North America’s greatest river system in a concrete test tube. It will be 1,500 yards long, 1,300 yards wide – a working model of the Mississippi and all of its important tributaries. This model will cover 220 acres. It will depict 41% of the United States – 1.2 million square miles, including 15,700 miles of rivers.” Popular Science magazine – April 1948
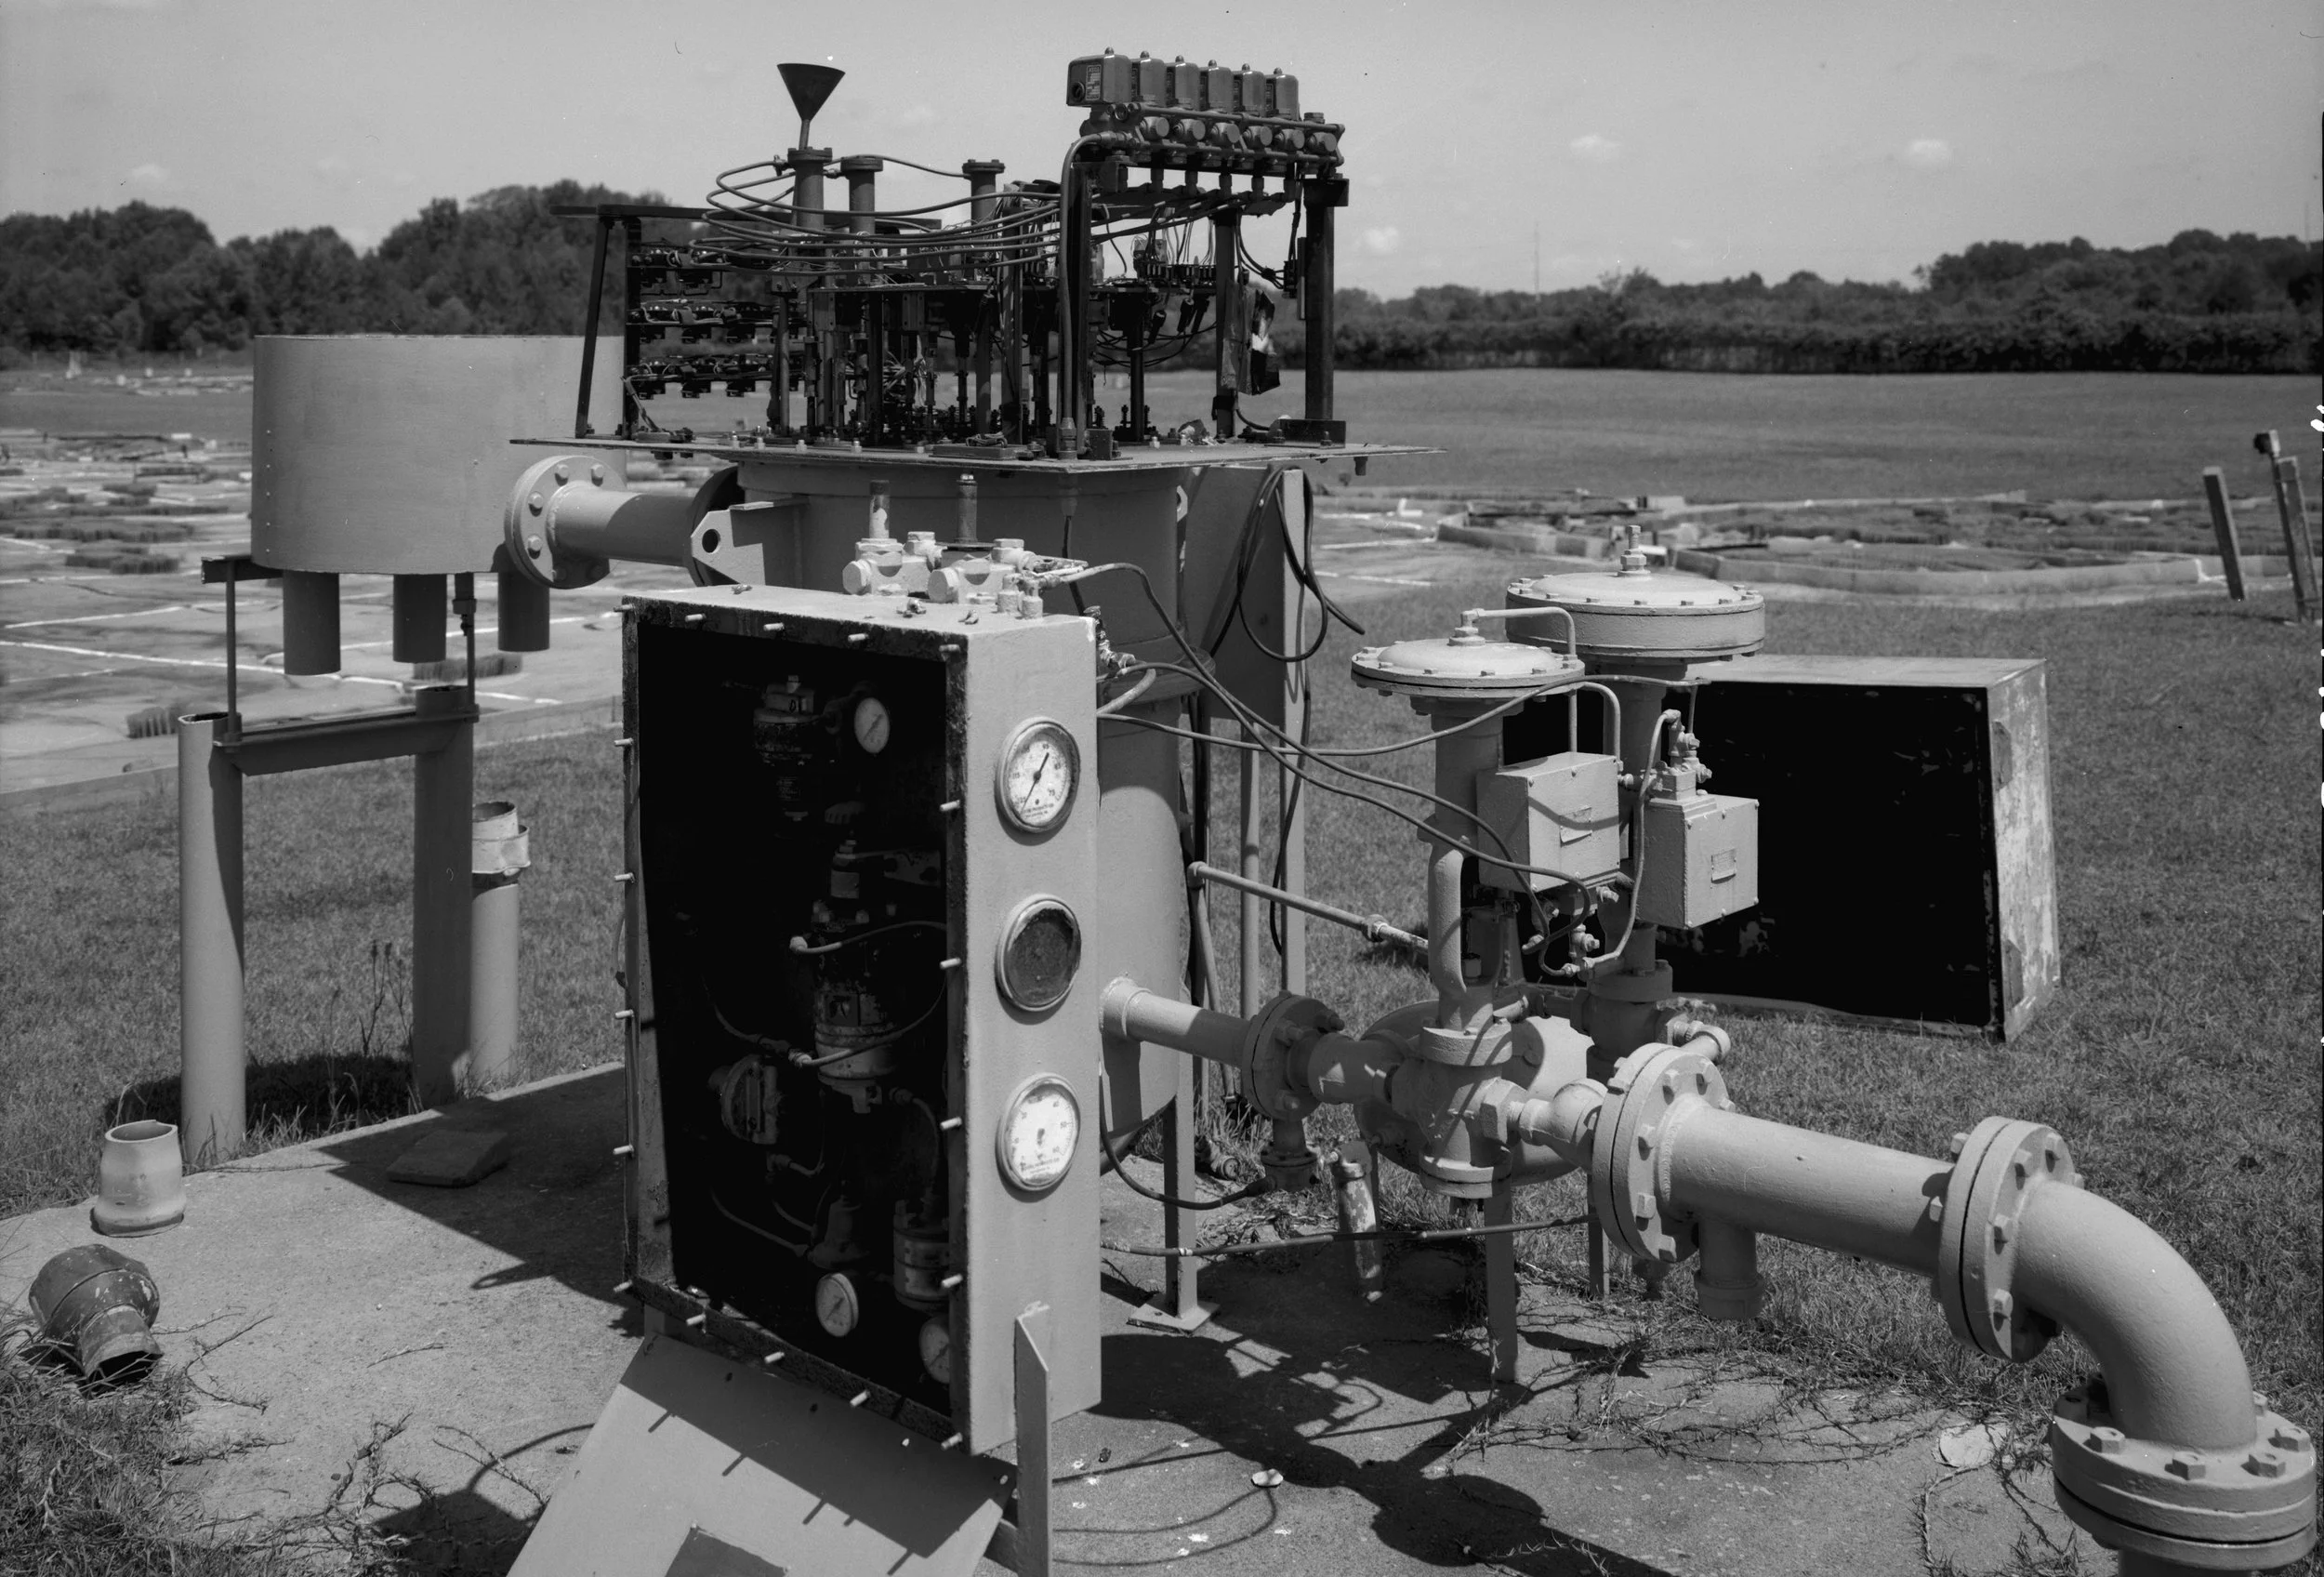
Historic American Buildings Survey – photo 1986 – Detail of 20-gallon-per-minute inflow controller and Relay Panel used to simulate water flow and flooding
The educational miniature replica of the entire Mississippi River basin was huge: one foot = 2,000 feet! Thirty-one states were represented within the model area. Pumps and pipes allowed engineers to simulate various water volumes and currents. At a mid-20th-century cost of six-million-dollars, the model was anticipated to save a billion dollars and countless lives by studying and understanding the regular flooding tendencies of the mighty “Old Man River”. The risk was fresh on the minds of US leaders as the country had recently experienced devastating floods along the Mississippi and its source waters in the years 1912, 1927, 1937, 1945 and 1947.
Within the Clinton war camp boundaries, prisoners themselves helped to engineer a most interesting scientific laboratorial creation. Construction began on the model in the midst of war by Major General Eugene Reybold, who engaged the prisoners at Camp Clinton. With hundreds of wheelbarrows and shovels, the POW’s moved one million cubic yards of dirt, and constructed miniature streets and bridges. It’s no accident the model was designed and built in proximity to German engineers, surveyors and craftsmen. After all, the hydraulic-model technique being implemented into this working river representation, began in Germany!
In time, most of the German POW’s were shipped to England and France in the months following the war. The river model’s usefulness expired within a decade or so, and the US Corp of Engineers moved its operations to Vicksburg in the late 1960’s. In 1973, the property was deeded to Mississippi College. Today most of the original Camp Clinton WWII river model and building structures have been dismantled, destroyed or simply degraded with time in the expansive and destructive Yazoo clay soil.
But not all of the camp’s original structures are nonextant.
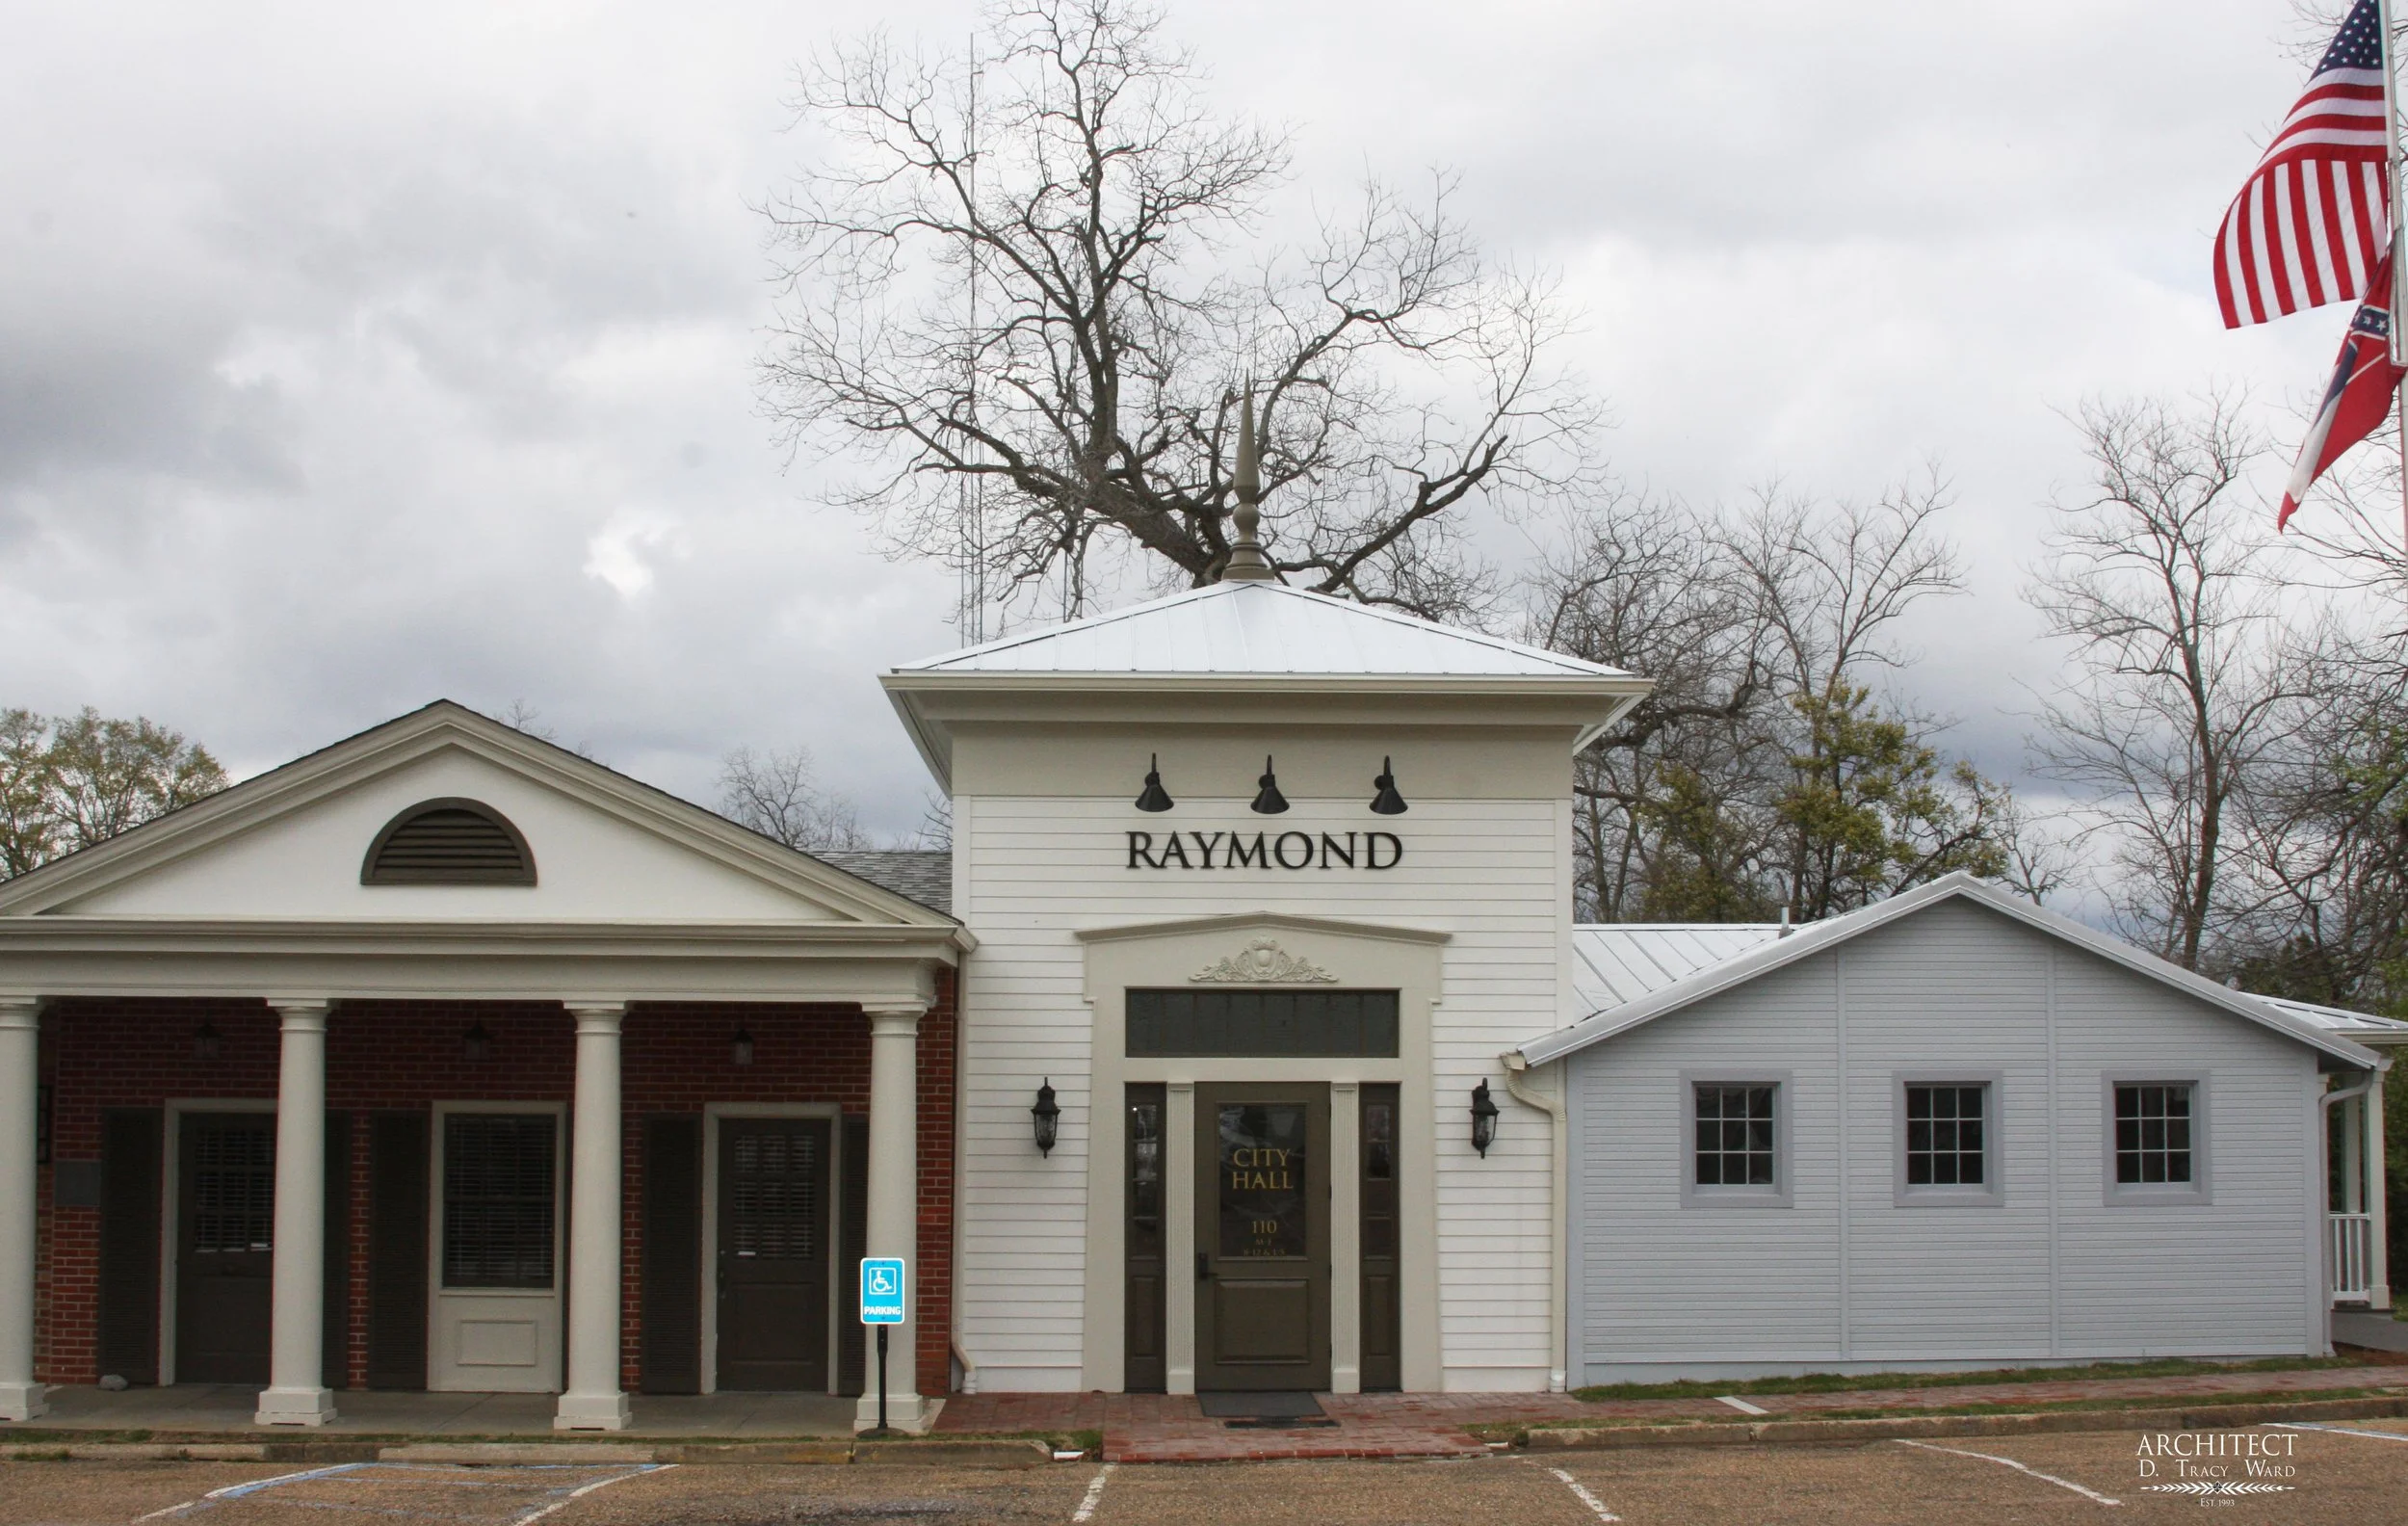
Raymond City Hall complex – photo D. Tracy Ward 2016
Architect D. Tracy Ward, and staff, began work in 2012 helping Mayor Isla Tullos to complete a major renovation to the City Hall complex for the small, charming and historic town of Raymond, Mississippi … just a few miles from Clinton. The municipal facility is composed of three modules as seen in the photo above – (1) the 1950’s fire station to the left was renovated for the Mayor’s offices, (2) the new middle main-entry provides a museum quality interior to tell the history of Raymond. On the right end (3) is the renovated 1940’s era building that today hosts the City’s municipal courtroom. It had been moved to this site (ca. 1972) by a private citizen (Mr. Robert Kuhn) who operated the building for years as a used furniture store.
But it was originally built to house German prisoners of war . . . at Camp Clinton.
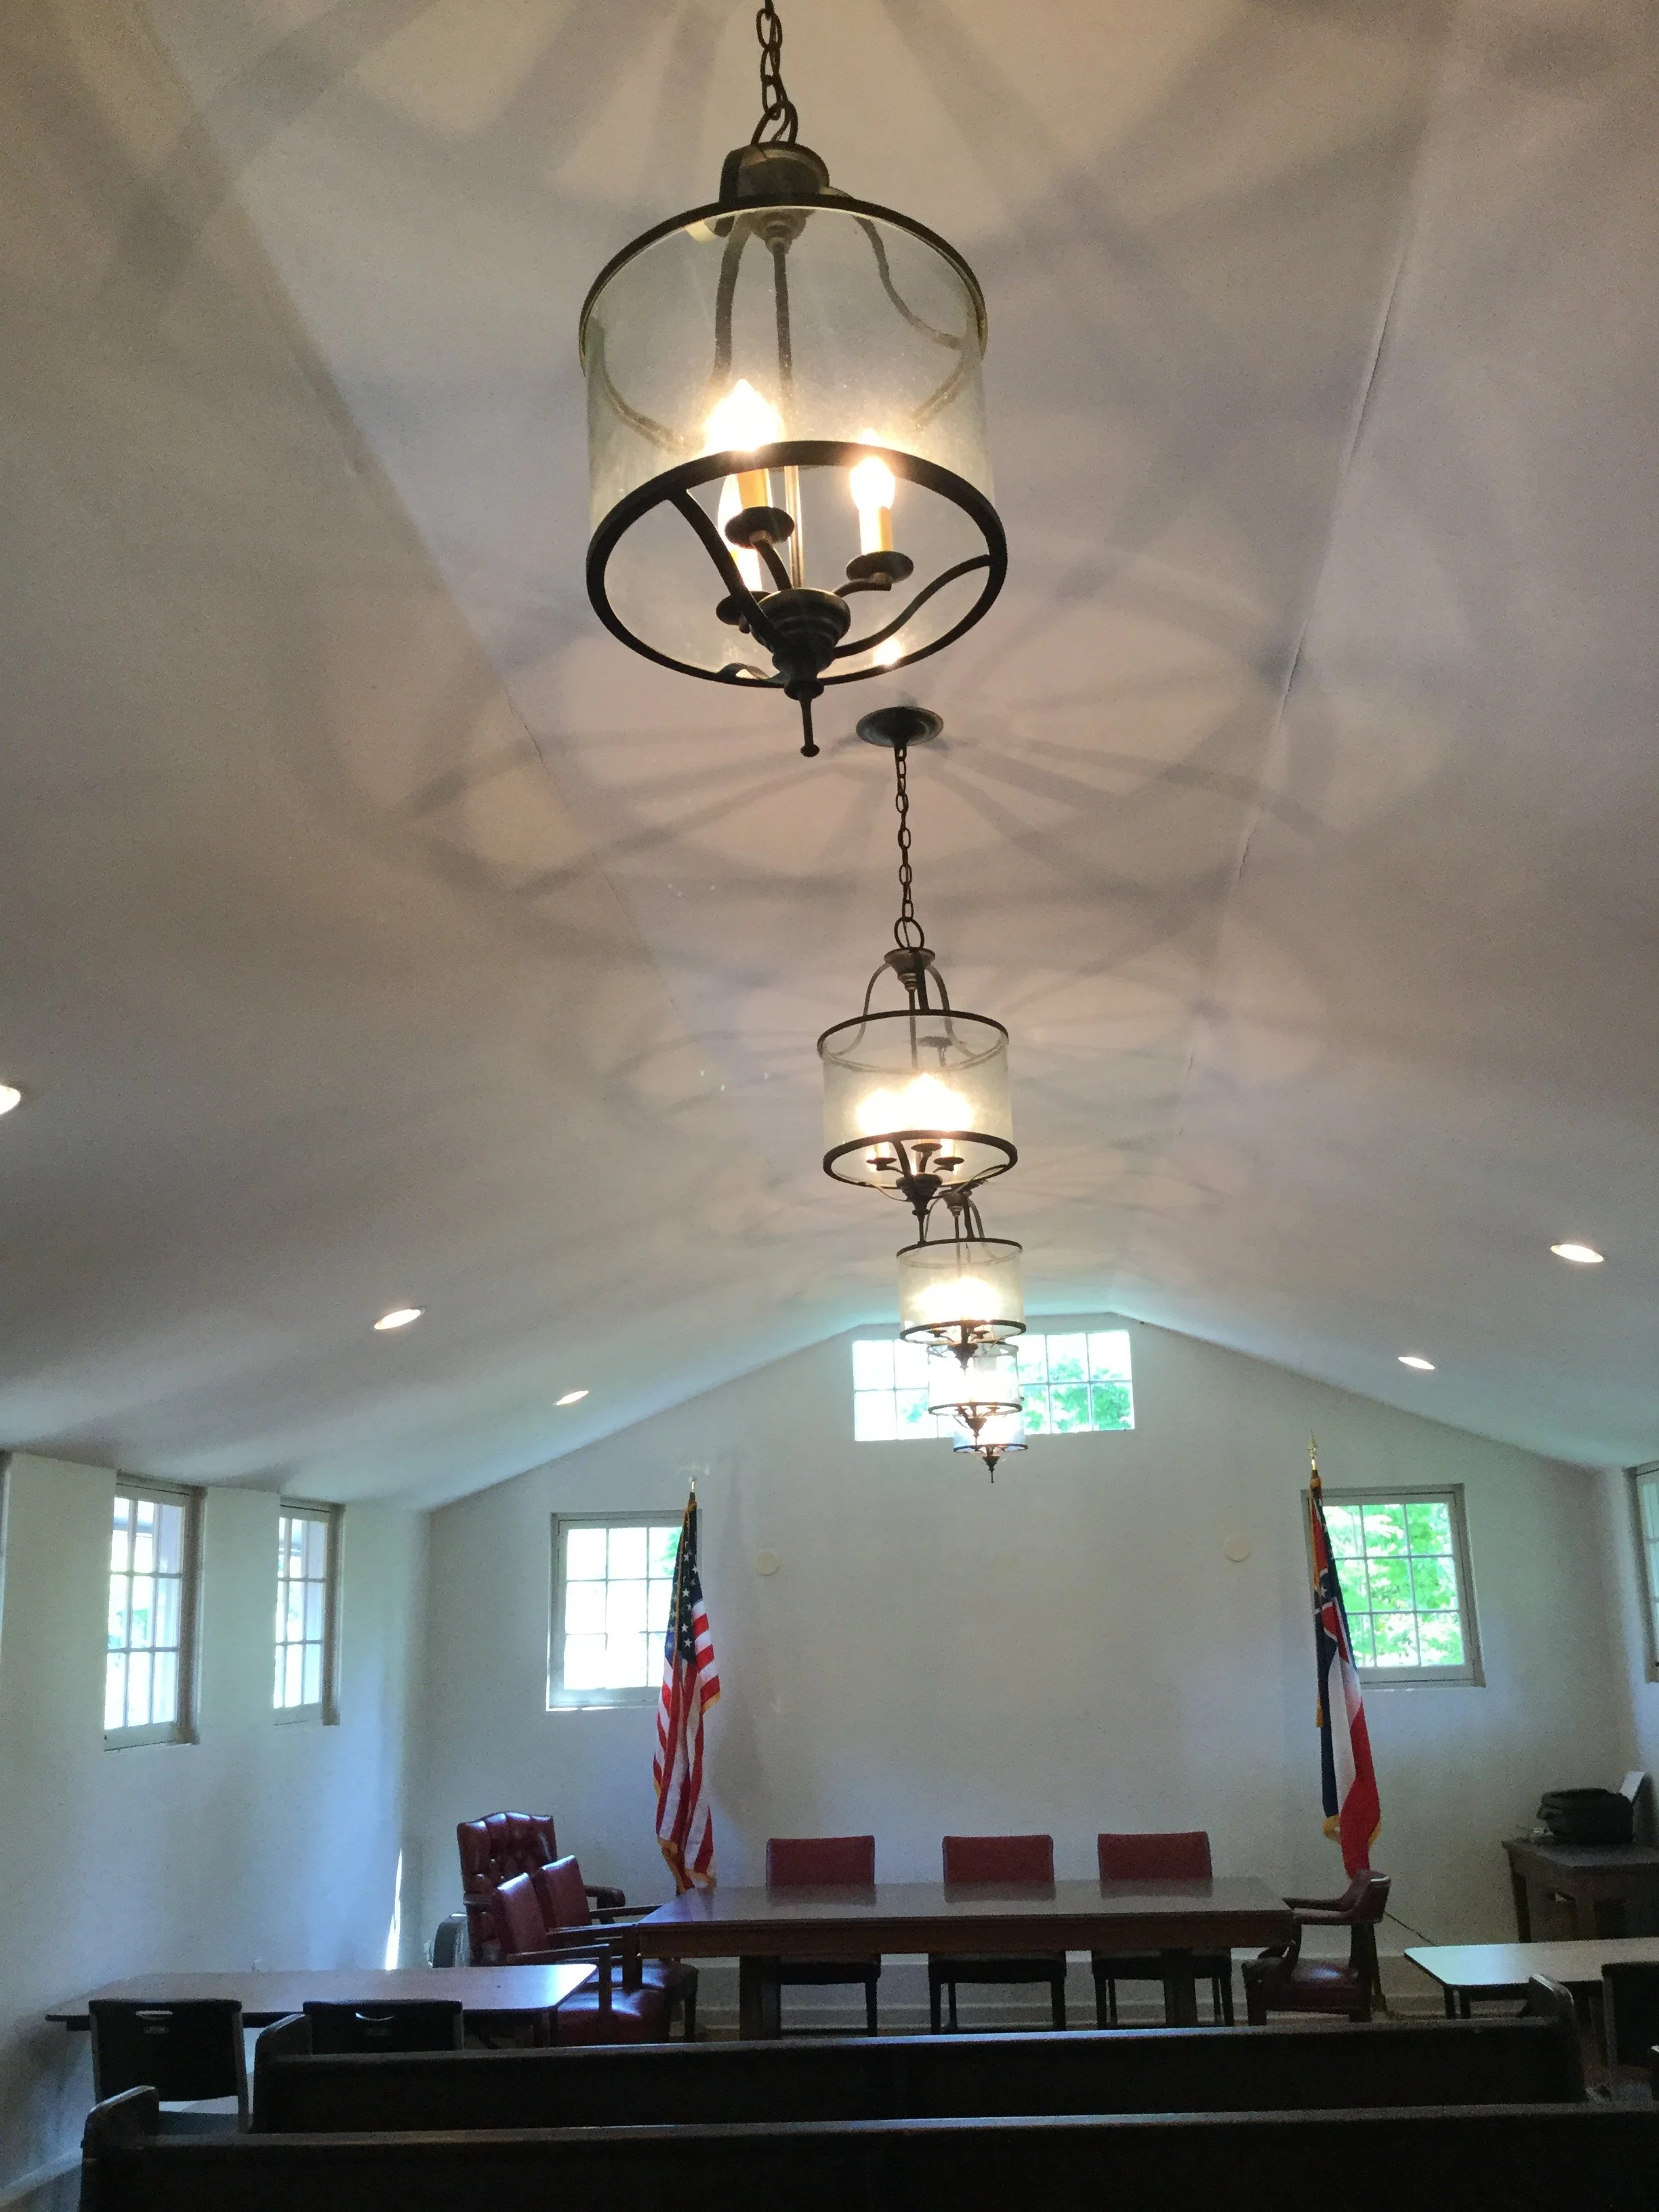
Interior of Municipal Courtroom inside 1940’s POW building – photo courtesy Mayor Isla Tullos
References:
Isla Tullos, Mayor of Raymond, MS
Marshall Allard, Camp Clinton Master’s Thesis, Housed Mississippi College Library, Clinton, MS
Popular Science magazine – April 1948: http://books.google.com/books?id=RSgDAAAAMBAJ&lpg=PP1&dq=popular%20science%20april%201948&pg=PA115#v=onepage&q=popular%20science%20april%201948&f=true
https://friendsofmrbm.org/ (Friends of the Mississippi River Basin Model)
D. Tracy Ward, Architect
Originally prepared 2015. Edited and uploaded May 2018 – DTW’s Blog #0022
Our Original Posts, including images when applicable, are copyrighted © 1993-2018 by D. Tracy Ward and Benchmark Design, PC. God bless America! Treasure Liberty always and pass it on! “Architecture aims at Eternity. Architecture has its political Use; publick Buildings being the Ornament of a Country; it establishes a Nation, draws People and Commerce; makes the People love their native Country, which Passion is the Original of all great Actions in a Common-wealth.” [CHRISTOPHER WREN, Parentalia]