A Plea for Preservation
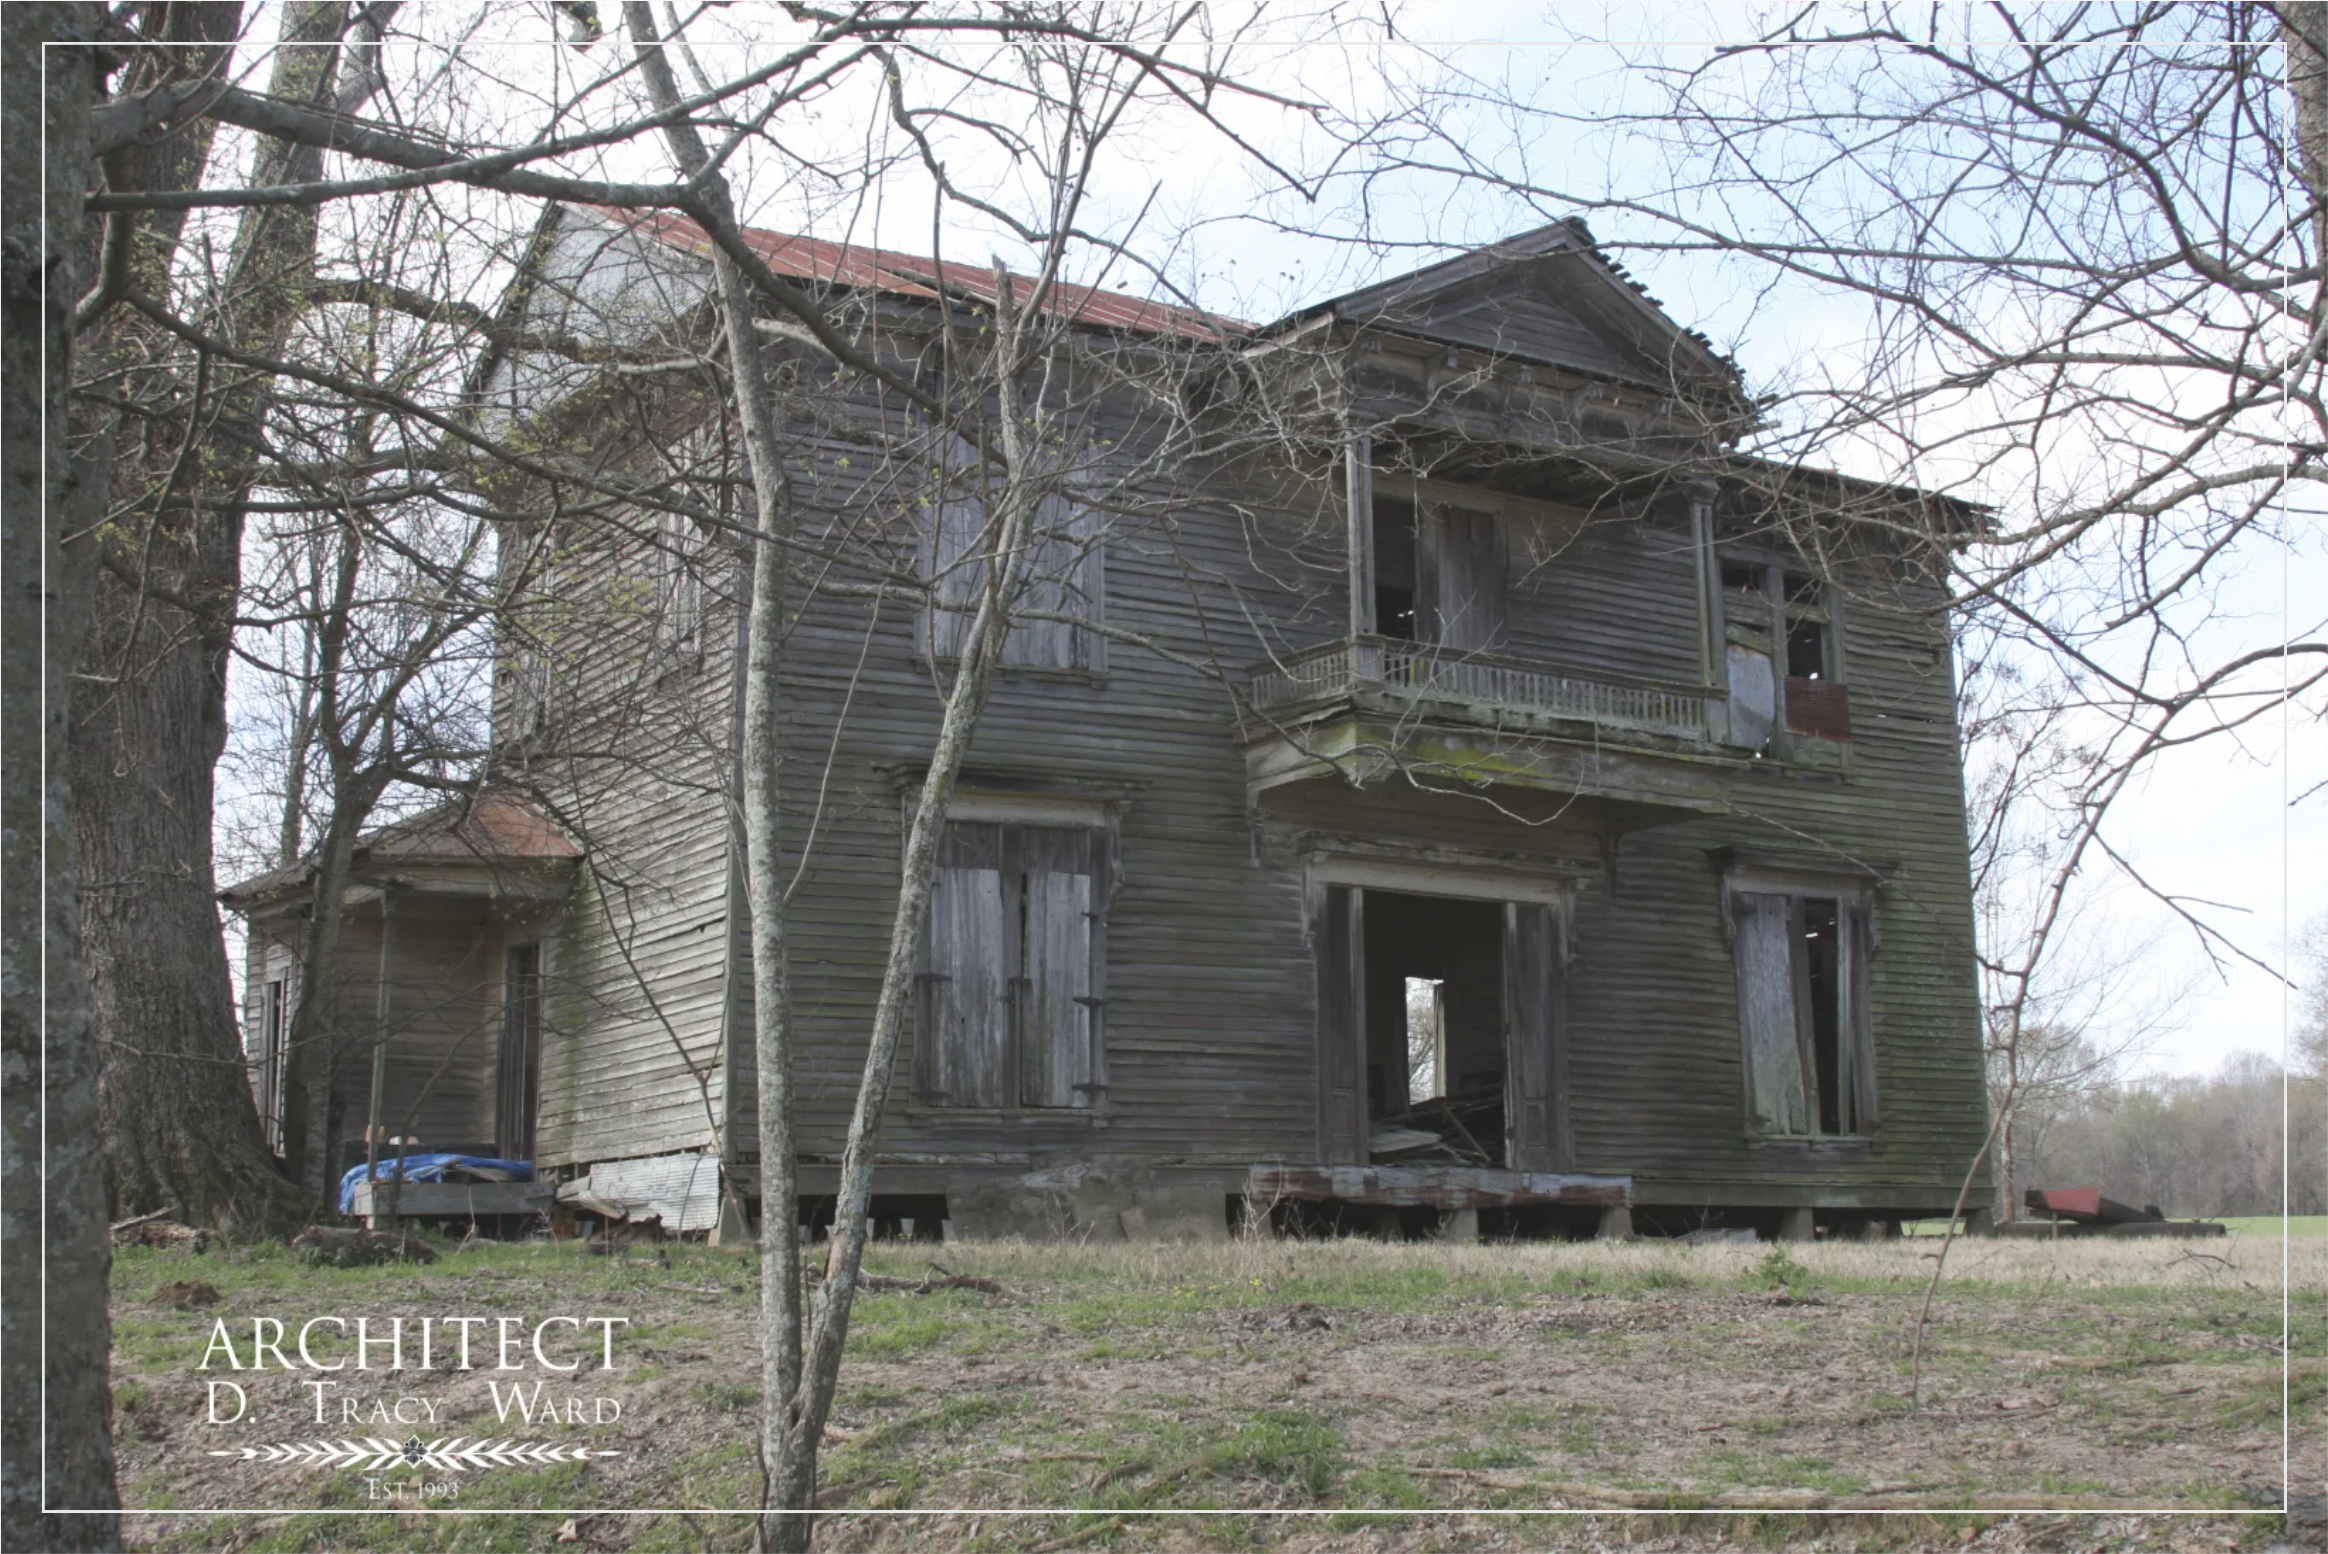
It reads like a scene from a southern gothic novel; a long tree-shrouded gravel drive winding through the fields leading to a solitary point in the landscape, a towering old house with tightly shuttered windows and front doors hanging ajar. Unbelievably this house exists, forgotten in a bourgeoning landscape outside Jackson, Mississippi.
Many of us see these abandoned buildings in the landscape and dream of restoring them, but what does that actually mean? At what point does the restoration, however well-intentioned, lose that essential quality we are fighting to preserve?
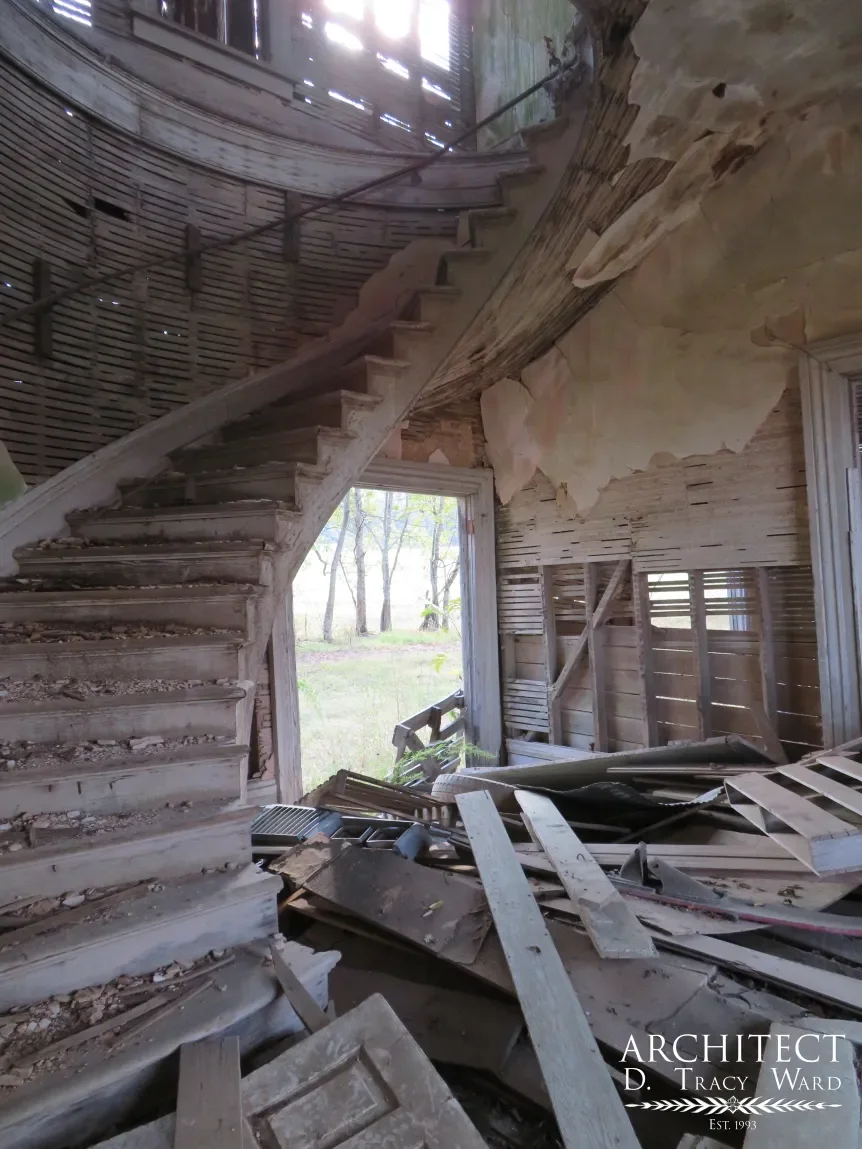
The staircase. Photo by Nathan Thomas, 11/7/2017
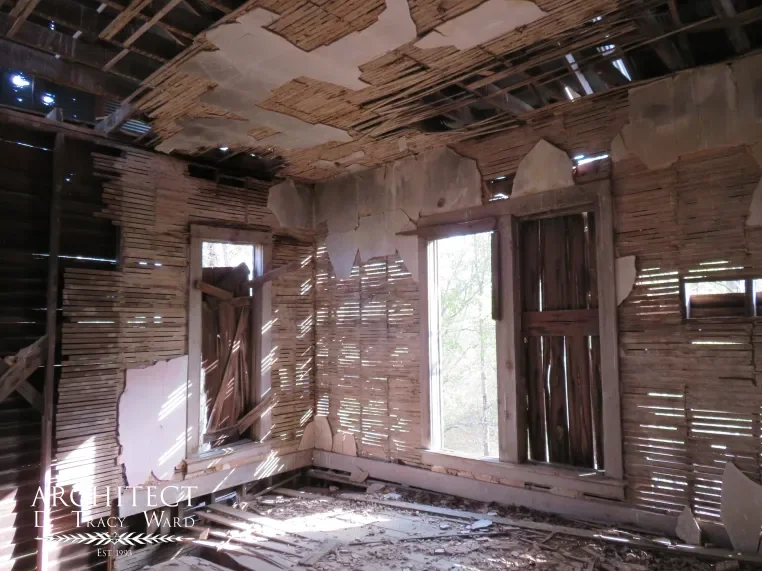
Upstairs Bedroom. Photo by Nathan Thomas, 11/7/2017
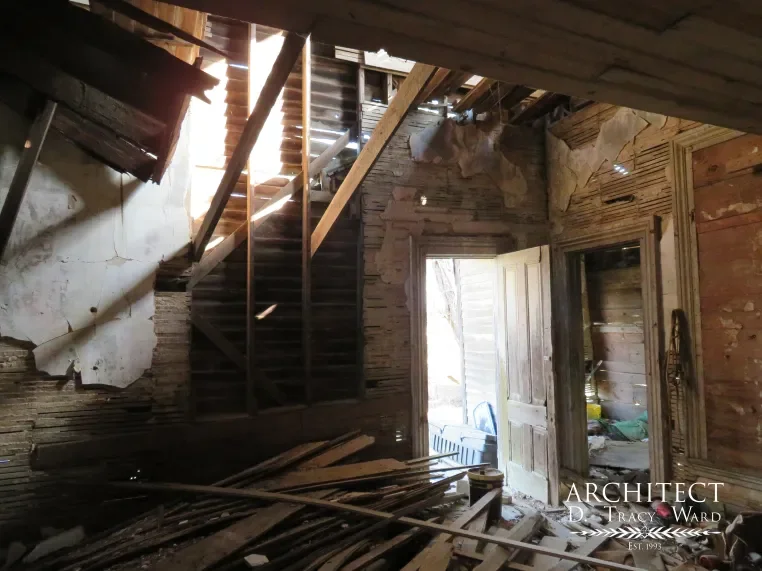
Dining room. Photo by Nathan Thomas, 11/7/2017
Surprisingly for its scale, there is little to be found about the Greaves house. It appears to have been built around 1860, shortly before the Civil War broke out. Given the economy of post-war Mississippi, it’s unlikely to have been built after that. Its exterior is Italianate in style, with corbels lining the cornice and decorative hood details built up over the openings on the front façade, which is dominated by a tall two-story porch and covered balcony. The balcony now seemingly floats unsupported, the porch beneath it having disappeared years ago. The interior is decidedly more restrained, with gracious proportions and simple but robust woodwork including 8-foot interior doors, 12-inch baseboards and an eye-popping curved staircase. The staircase is a celebration of early Mississippi craftsmanship with broad steps, the end of each step individually contoured to both fit the curve and hide the connection of the missing bannister, and a matching curved baseboard that seamlessly follows it up the wall. The plan of the house is simple, one room deep with a single room off each side of a broad center hall on each floor, although the center hall is 15 feet wide and each room is 20 feet square. At the rear, a small lean-to addition is the only deviation, likely having once connected the main house with a kitchen.
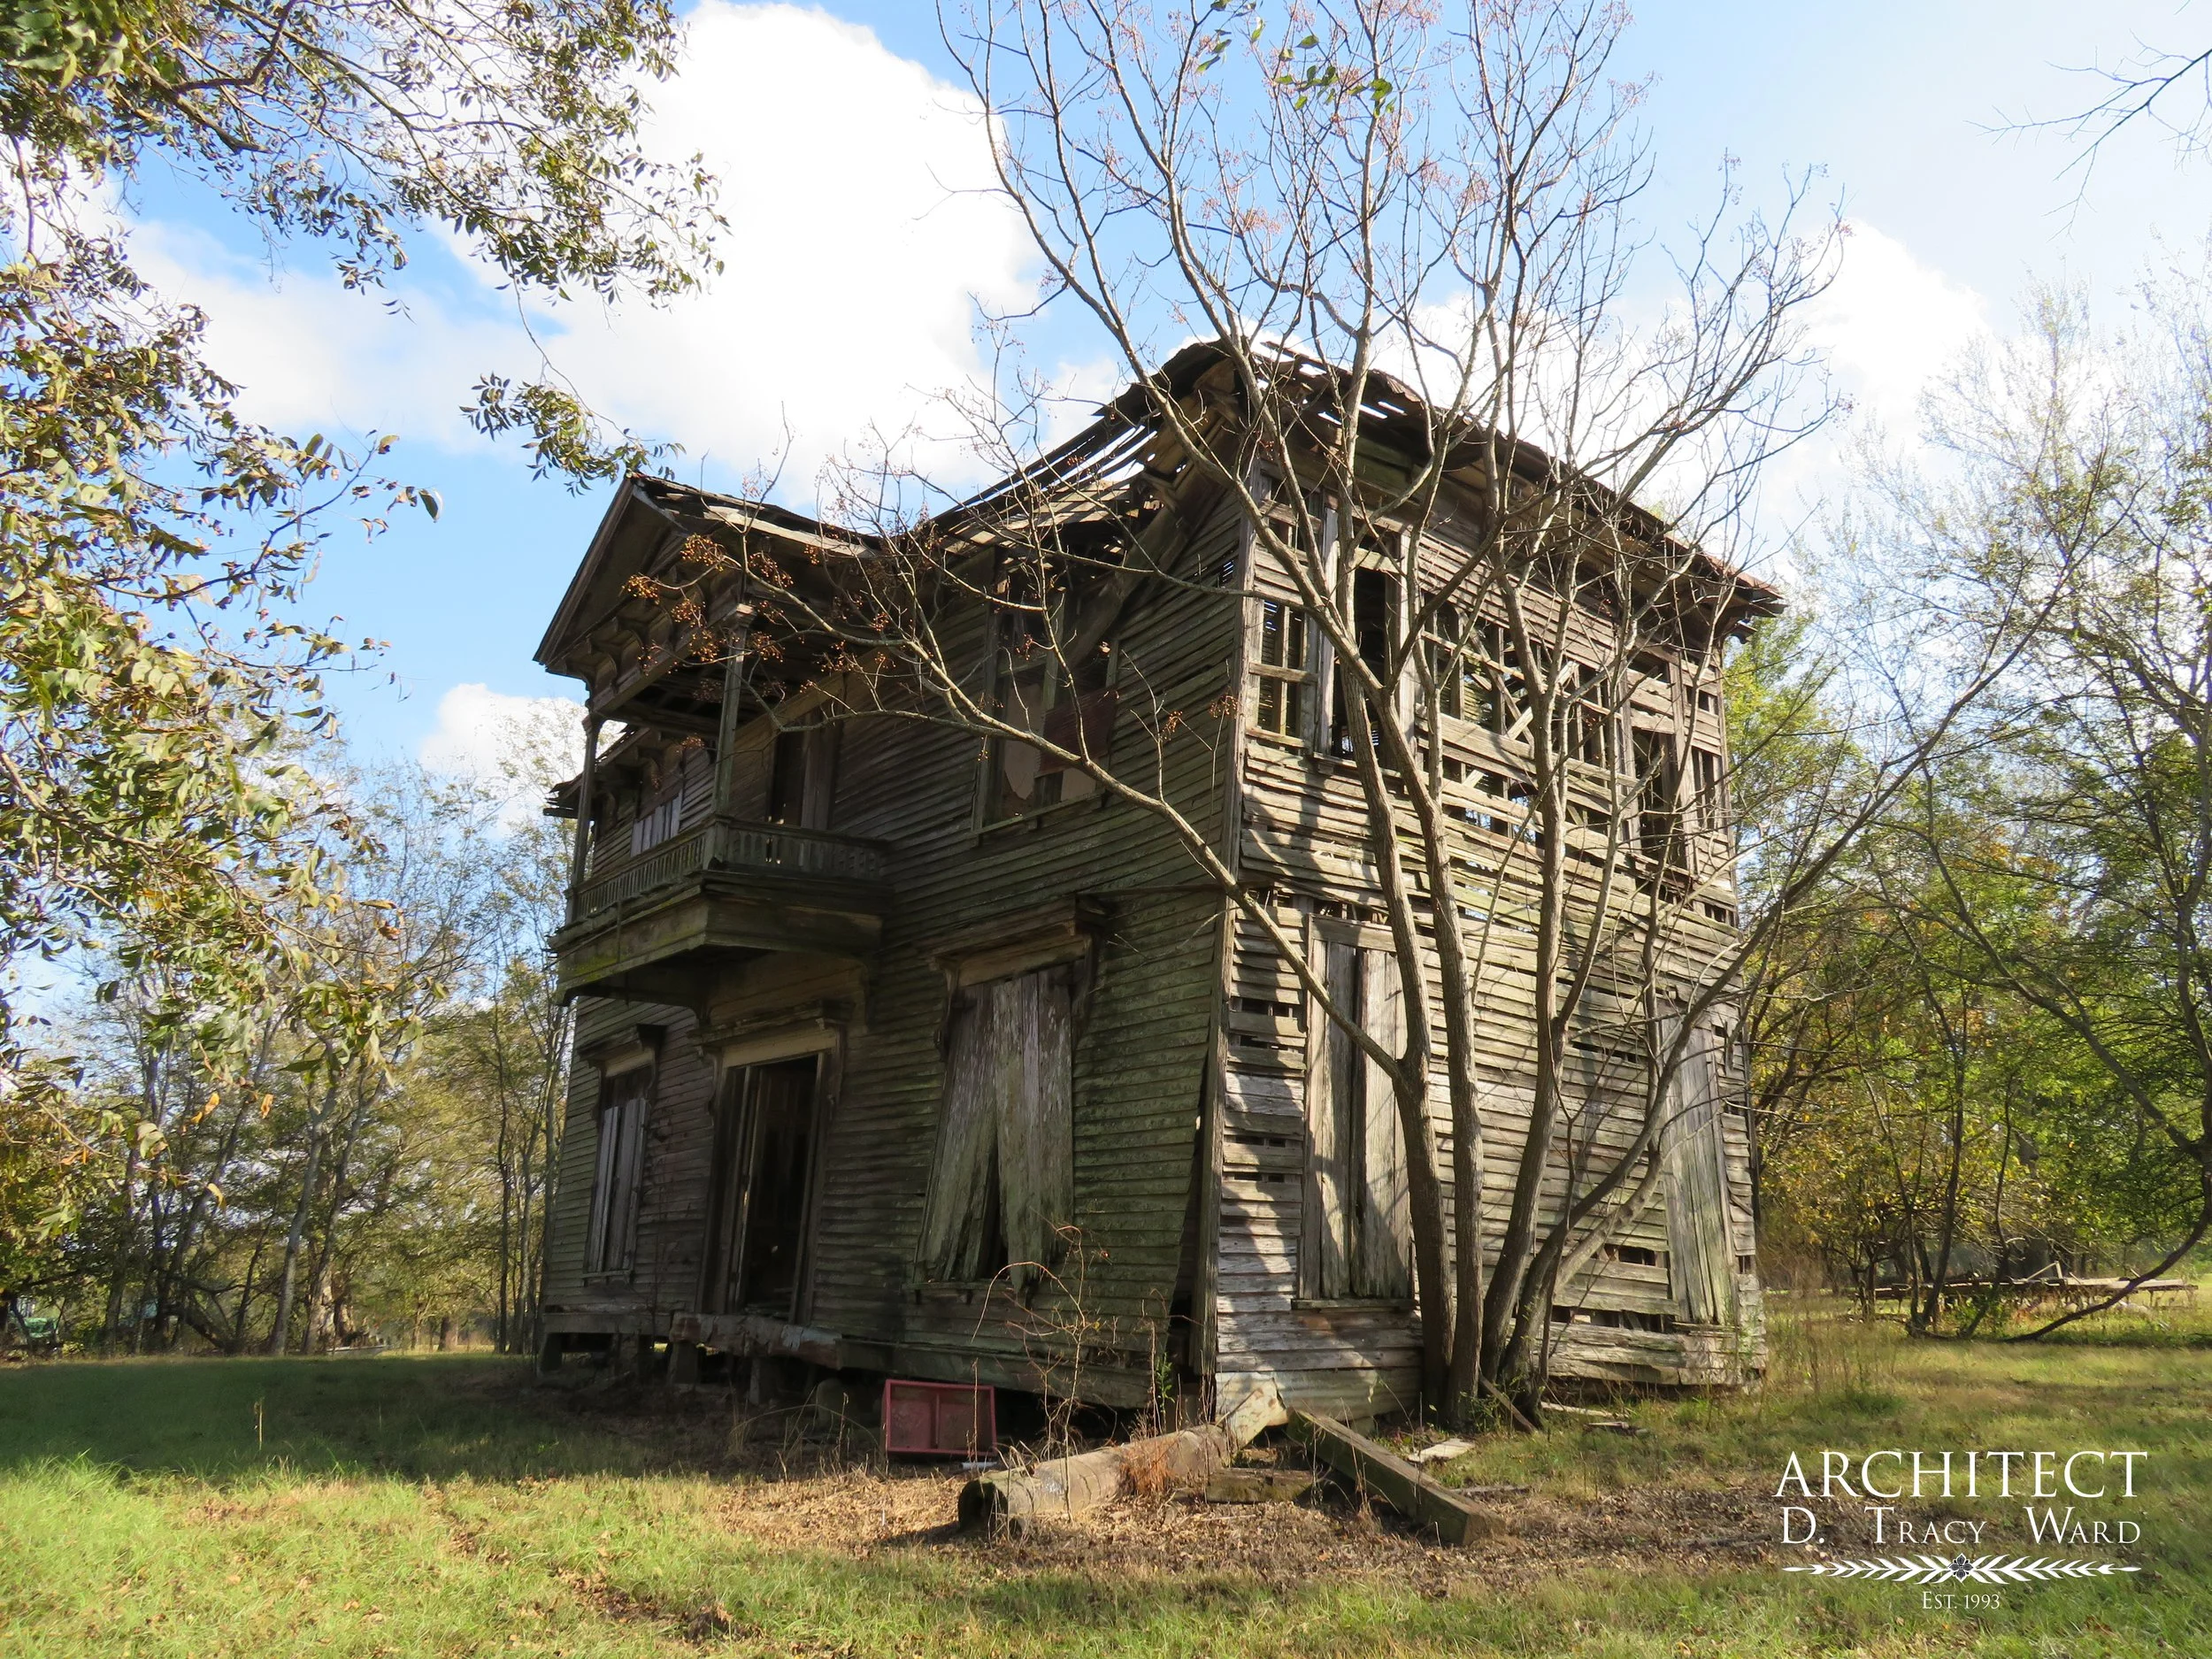
The west side of the house has slipped off its foundation, the tree is now providing much-needed support. Photo by Nathan Thomas, 11/7/2017
The condition of the house is perilous, large sections of the tin roof have blown off resulting in extensive water damage and decay. One side of the building has fallen off the temporary concrete pier foundation, giving it a distinct lean that threatens to take down the entire house if left unaddressed. The interior is filled with old farm equipment and rubble, and entire sections of the structure are unsafe.
Despite all this damage and decay, it is a remarkable survivor worthy of preservation. But with a house this far gone, what is there left to save?
At first glance, the exterior is akin to driftwood; weathered, grey and in many places rotten. Many elements are missing, including all the window sashes, the entire ground level of the porch, and multiple decorative elements like corbels and trim. However, upon closer inspection more than enough material survives to accurately replicate what was there. Many of the corbels on the cornice remain, giving plenty of examples to create measured drawings for fabricating new ones. In protected areas like the side porch, the roof has preserved the trim details absolutely, even the paint survives.
Nothing remains of the porch at the ground level, however the covered balcony above is almost entirely intact down to the remains of the plaster ceiling. The handrail, columns and trim details are all there, presenting an incredibly accurate template to guide reproduction.
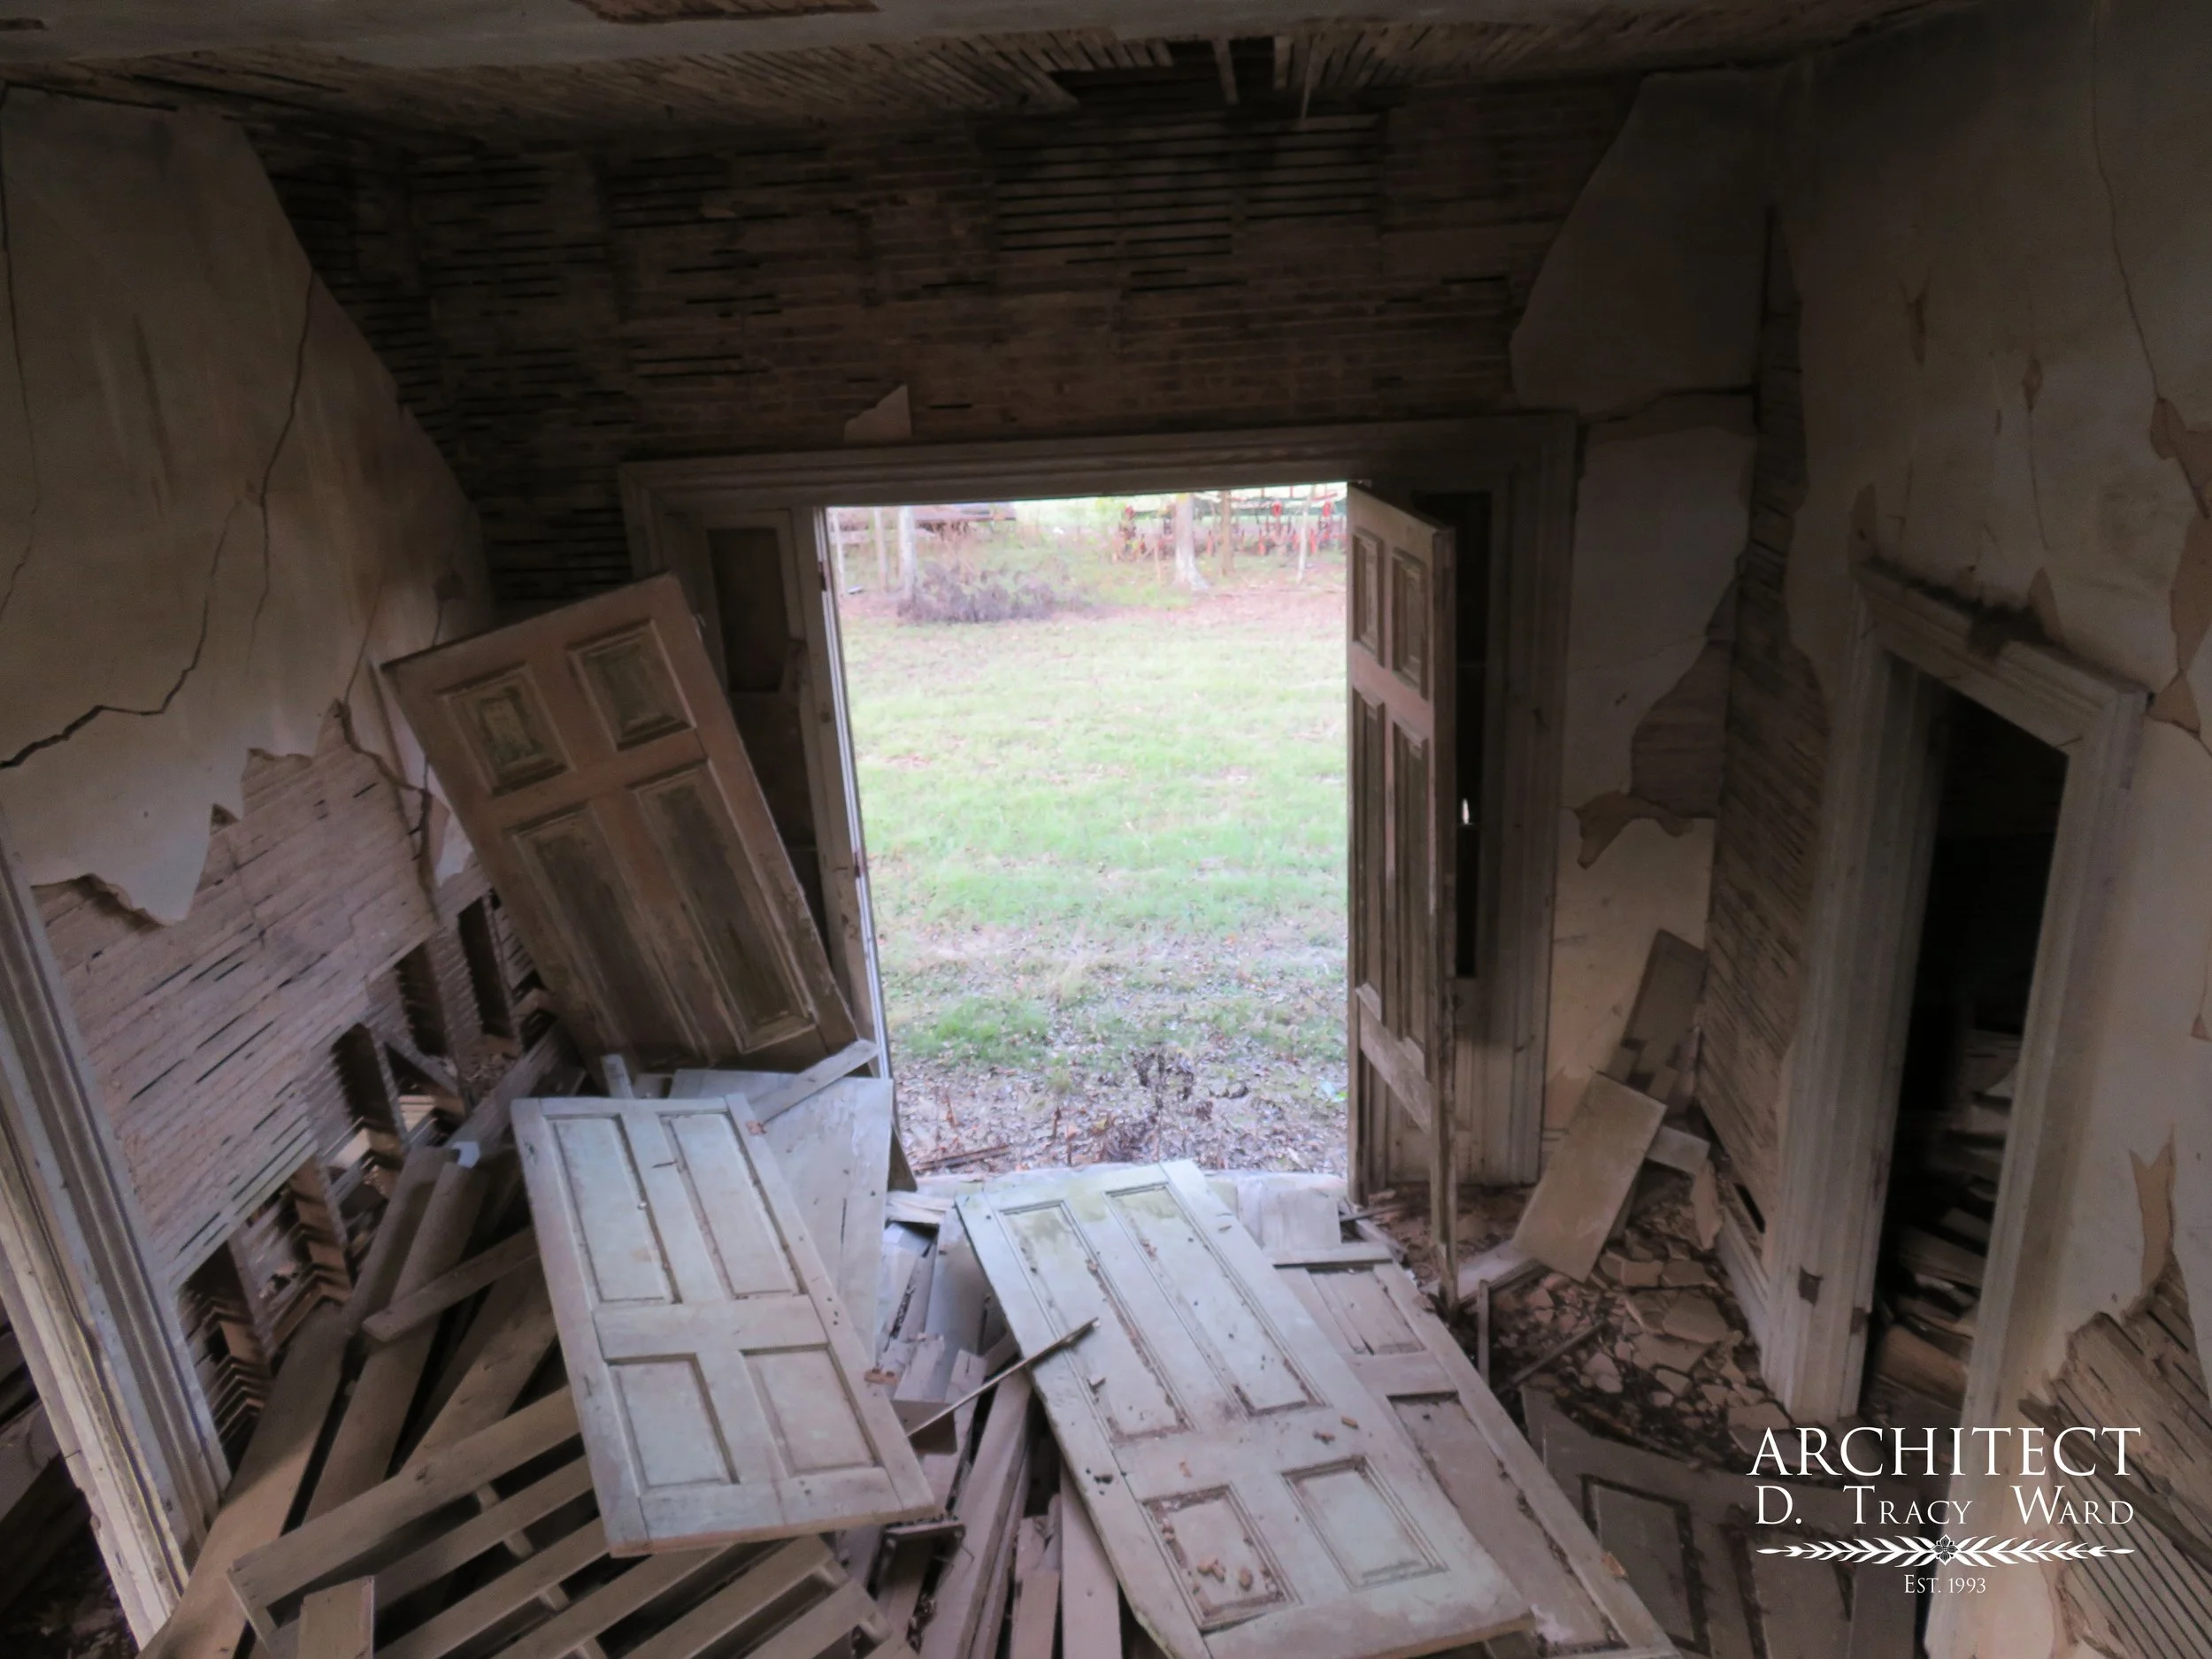
The entry hall looking from the staircase. To give a sense of scale, the front doors are 9 feet tall and the interior doors 8 feet tall. Photo by Nathan Thomas, 11/7/2017
Although much of the interior remains obscured by rubble, there is an abundance of original material to be found. Most of the baseboards in the entire house remain intact, and in untouched condition. The door casings and window surround also remain, with what could possibly be the original paint. The 9-foot-tall front doors are still in place with the remains of a faux grained surface, although sadly the lower panels have disappeared, either rotted away or taken by another intrepid explorer. The interior doors lay partially obscured in the front hall, battered but easily reusable. The curved staircase remarkably despite the exposure to the humid Mississippi climate is not rotten, although a few sections of trim along the treads are missing. The banister is long gone (local insight tells it may have been used as firewood during use as a tenant house) but fragments scattered around the house give us details to work from and tell us the material, solid walnut. Much of the tongue-and-groove flooring is in salvageable condition, although sadly many of the structural components appear compromised.
So how do we preserve that original quality in a building so decayed? Consider the passage of time, and the impact it leaves on a place. Thresholds become indented with years of foot traffic, edges of doors are softened and worn from the hands of those who once occupied the rooms; these are the things that give distinction between generations of use and a new imitation. It would be easy to make it all new; Floors wouldn’t creak, doors would shut all the way, surfaces would be level. However in doing so, one would lose those essential qualities that makes the building attractive to us. Capturing the passage of time and creating a narrative, writing a story, is not an easy thing to do with bricks and mortar but it’s a worthy challenge, and one we love taking on in the architecture we practice.
Nathan Thomas, Intern Architect
Uploaded February 2018 – DTW’s Blog #0040
Our Original Posts, including images when applicable, are copyrighted © 1993-2018 by D. Tracy Ward and Benchmark Design, PC. God bless America! Treasure Liberty always and pass it on! President Herbert Hoover, October 18, 1931: “This great complex, which we call American life, is builded and can alone survive upon the translation into individual action of that fundamental philosophy announced by the Savior nineteen centuries ago…” (read Mark 12:30-31)